
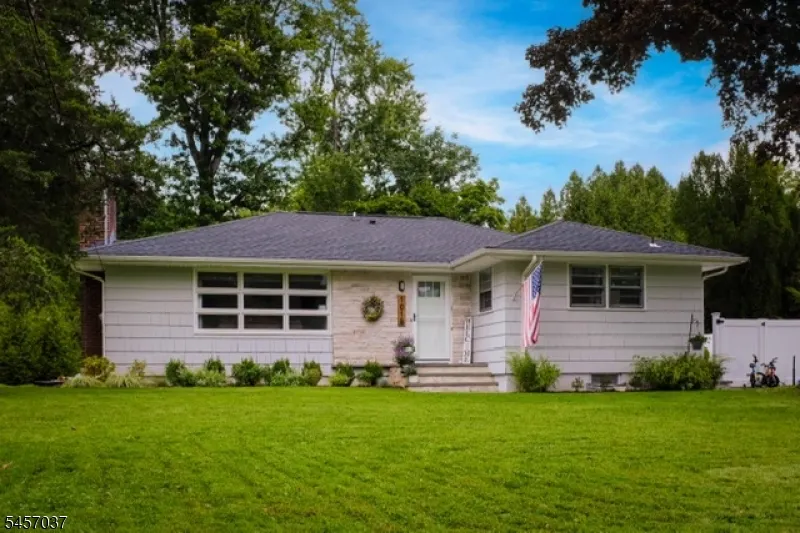
Address
1015 Lakeview Dr, Bridgewater Twp., NJ
Price
$ 625,000
Property Attributes
- MLS#4049642
- TypeSingle Family
- Listing Status Active
- CountySOMERSET
- CityBridgewater Twp.
- AreaBridgewater Twp.
- NeighborhoodSunset Lake
- Zip07920
- StyleRanch
- Year Built1956
- Taxes$ 7305
- Price$ 625,000
- Bedrooms3
- Full Bathrooms2
- Half Bathrooms0
- Sqr Footage1360
- Lot Size0.32 Acres
Data Source:
Garden State MLS (GSMLS)
Property Description
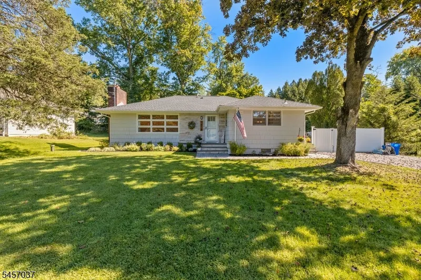
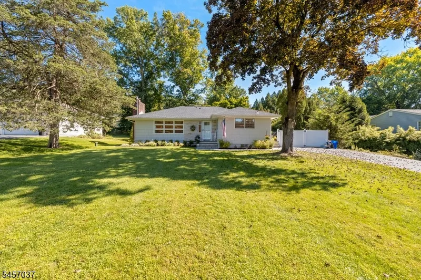
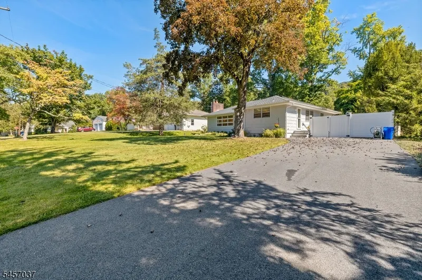
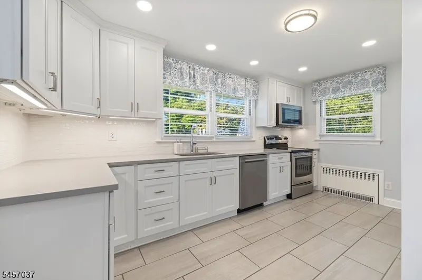
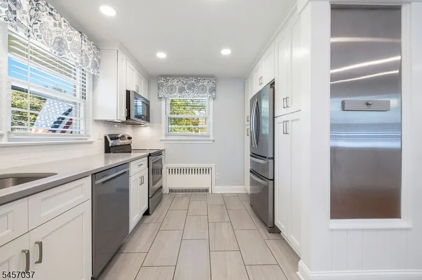
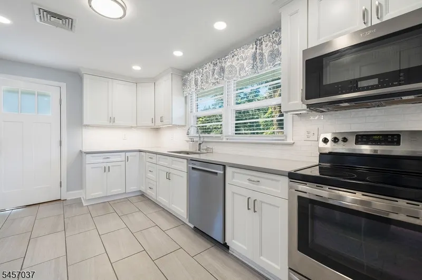
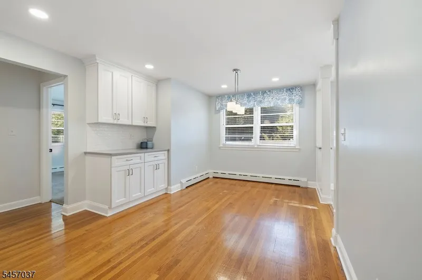
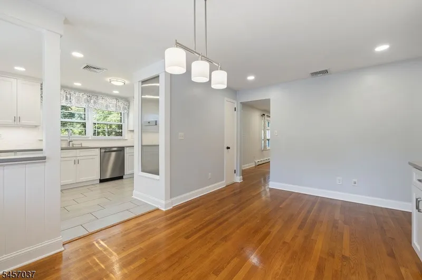
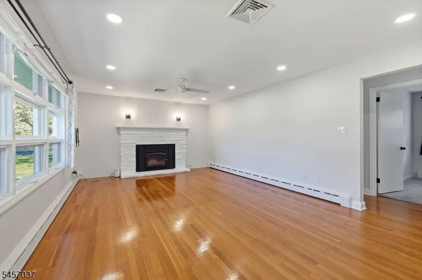
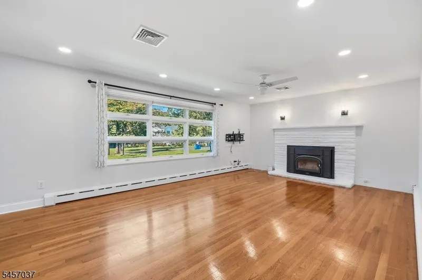
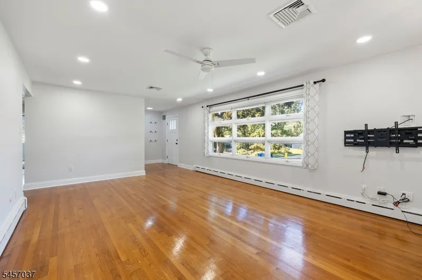
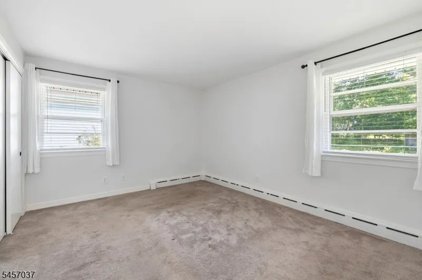
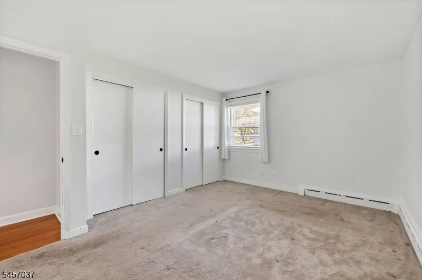
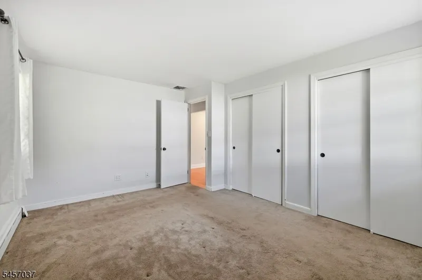
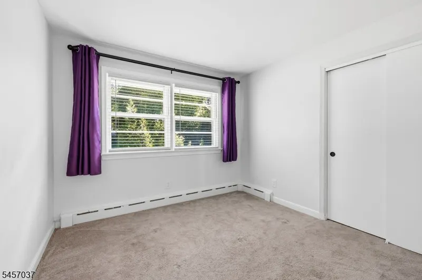
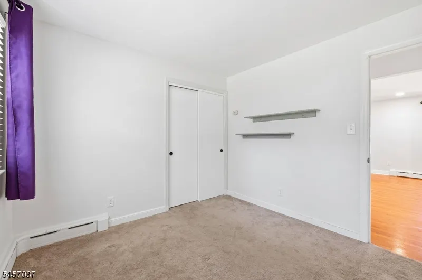
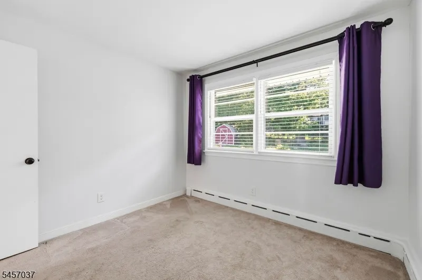
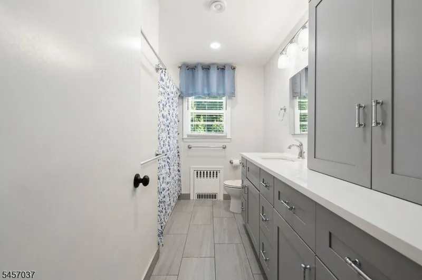
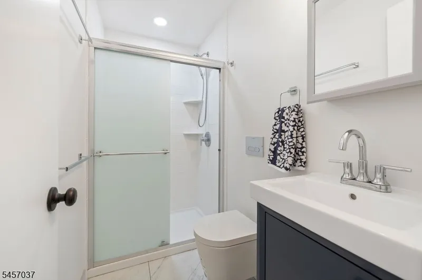
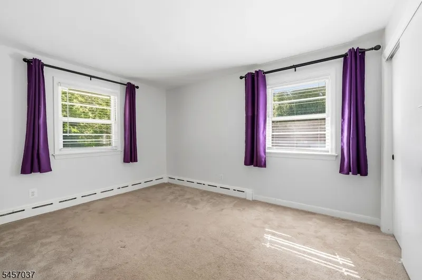
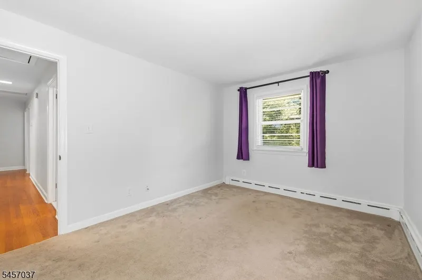
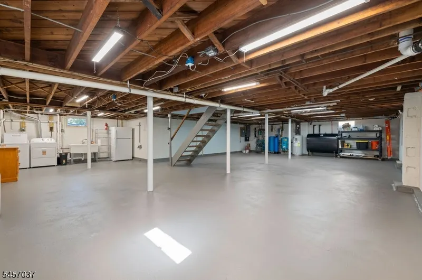
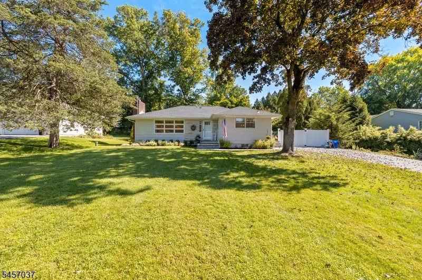
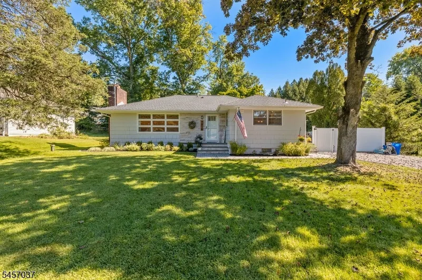
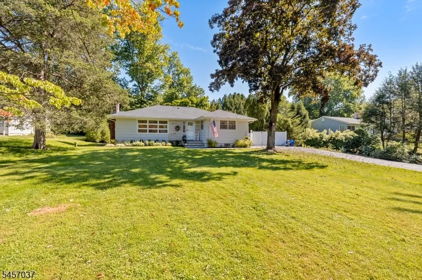
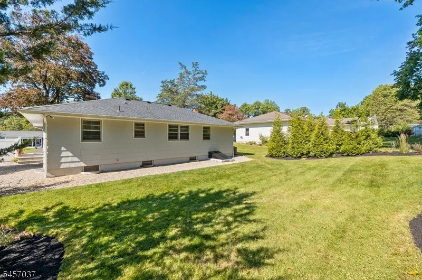
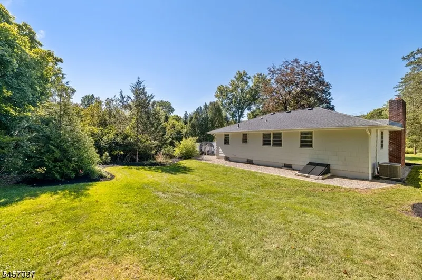
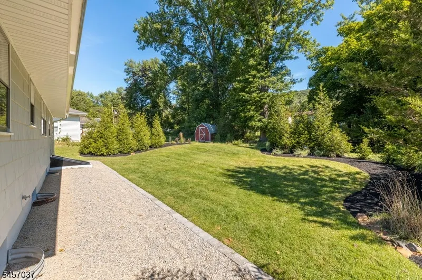
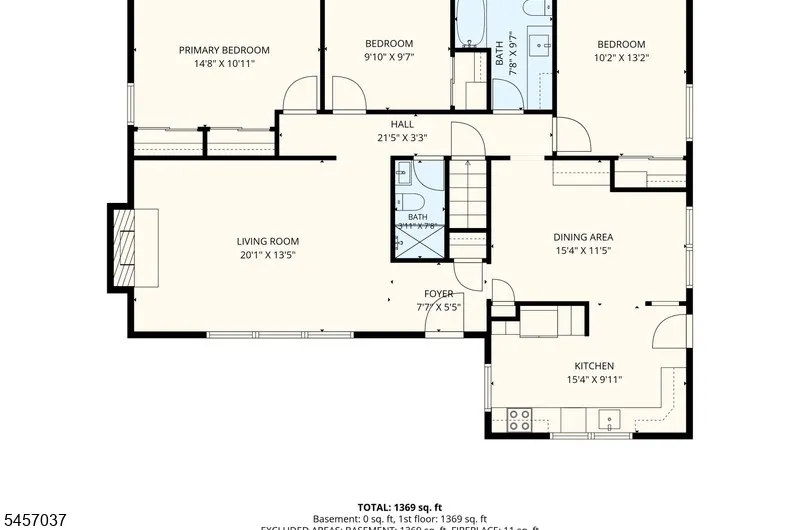
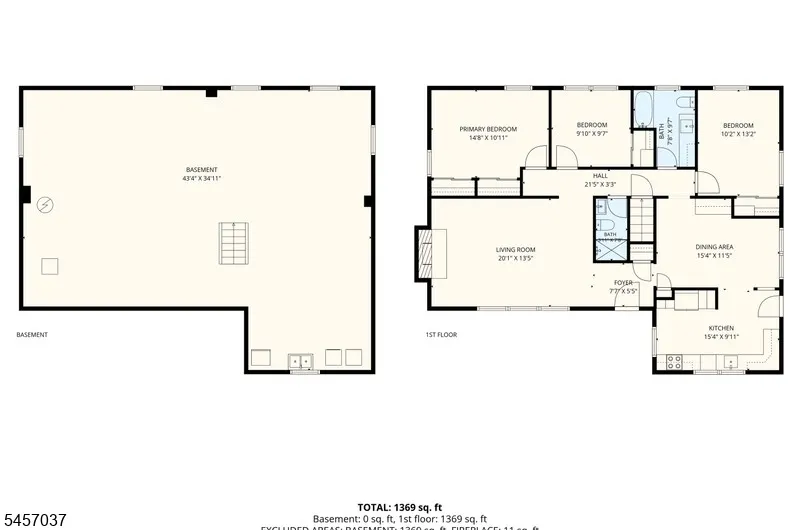
Welcome to 1015 Lakeview Dr., a bright & EZ-living ranch with full basement in Bridgewater's Sunset Lake neighborhood. This property combines low annual taxes w/ the benefits of access to a highly-rated Regional School District & optional Sunset Lake privileges. Designed for effortless living, the main floor hosts all primary living space for true 1-level convenience. There are HW floors throughout, where the LR centers around a cozy wood-burning fireplace insert. The bright Kitchen, updated for modern everyday use, flows into the formal Dining room w/ coordinating tilework and quartz counters. 3 main-floor BRs offer comfortable sleeping and are complemented by 2 updated full baths. Central A/C & HW baseboard heating ensure year-round comfort.Key major mechanicals and infrastructure have been updated, including new roof, central A/C, new exterior entry & storm doors, and upgraded 200-amp electrical service with a generator subpanel for added peace of mind. The Lower Lvl features a full unfinished basement w/ Bilco door, & provides a areas for laundry & storage, exercise, or workshop. Outdoors, enjoy a private backyard patio and recently paved 2-car wide driveway. 1015 Lakeview Drive offers an outstanding combination of long-term value, major system updates, and community charm.
| Elementary School | Middle School | High School |
|---|---|---|
| Hamilton Elementary School | Hillside Middle School | Bridg-Rar High School |
| Price History | |
|---|---|
| 8/31/2026 | Listed $625,000 |
General Features
| Sewer | Public Sewer |
|---|---|
| Heating | 1 Unit,Baseboard - Hotwater,Radiators - Hot Water |
| Cooling | 1 Unit,Central Air |
| Utilities | Electric,Gas In Street |
| Possession | POT |
| Roof | Asphalt Shingle |
| Appliances | Carbon Monoxide Detector,Dishwasher,Dryer,Generator-Hookup,Microwave Oven,Range/Oven-Electric,Refrigerator,Washer,Water Softener-Own |
| Water Heater | Electric |
| Zoning | F01 |
| Architectural Style | Ranch |
| Pets Allowed | Yes |
| Year Built | 1956 |
| Township | Bridgewater Twp. |
| Easement | Yes |
| Tax Year | 2025 |
| Services | Cable TV Available,Fiber Optic Available,Garbage Extra Charge |
| Ownership | Fee Simple |
| Accessibility | No |
| County | Somerset |
| Subdivision Name | Sunset Lake |
| Total Rooms | 7 |
| Full Baths | 2 |
| Status | Active |
| Directions | Washington Valley Rd to Coriell Dr to L/T on Lakeview Dr |
| High School | BRIDG-RAR |
| Open Parking Spaces | 5 |
| Elementary School | HAMILTON |
| Tax Annual Amount | 7305 |
| Home Warranty Y/N | No |
| Middle/Junior High School | HILLSIDE |
| Drive | 2 Car Width,Blacktop |
| Standard Status | Active |
| Tax Assessed Value | 423700 |
| Town # | 2706 |
| Tax Lot | 14 |
| Primary Style | Ranch |
| Sub Property Type | Single Family |
| Community Living | No |
| Farm Assessment | No |
Interior Features
| Interior Amenities | Blinds,CODetect,SmokeDet,StallTub |
|---|---|
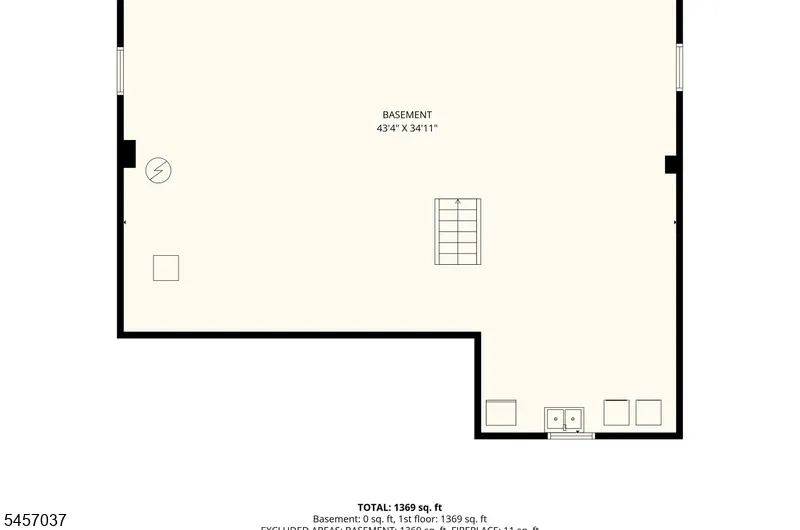
| Basement | Bilco-Style Door,Full,Unfinished |
| Flooring | Carpeting,Wood |
| Total Fireplaces | 1 |
| Fireplace Features | Insert,Living Room,Wood Burning |
| Other Room 1 Level | First |
| Kitchen Level | First |
| Living Room Level | First |
| Dining Room Level | First |
| Other Room 2 Level | Basement |
| In-Law Suite | No |
| Fuel Type | Oil Tank Above Ground - Inside |
| Total Bedrooms | 3 |
| Kitchen Dimensions | 15x10 |
| RoomOther2Description | Laundry Room |
| RoomOther1Dimensions | 6x8 |
| RoomOther1Description | Foyer |
| RoomLivingDimensions | 20x14 |
| Kitchen Features | Galley Type |
| RoomDiningFeatures | Formal Dining Room |
| RoomDiningDimensions | 15x9 |
| RoomBed3Level | First |
| RoomBed3Dimensions | 10x10 |
| RoomBed2Level | First |
| RoomBed2Dimensions | 13x10 |
| RoomBed1Level | First |
| RoomBed1Features | 1st Floor |
| RoomBed1Dimensions | 15x11 |
| Level 1 Rooms | 3Bedroom,BathMain,BathOthr,DiningRm,Foyer,Kitchen,LivingRm,OutEntrn |
Exterior Features
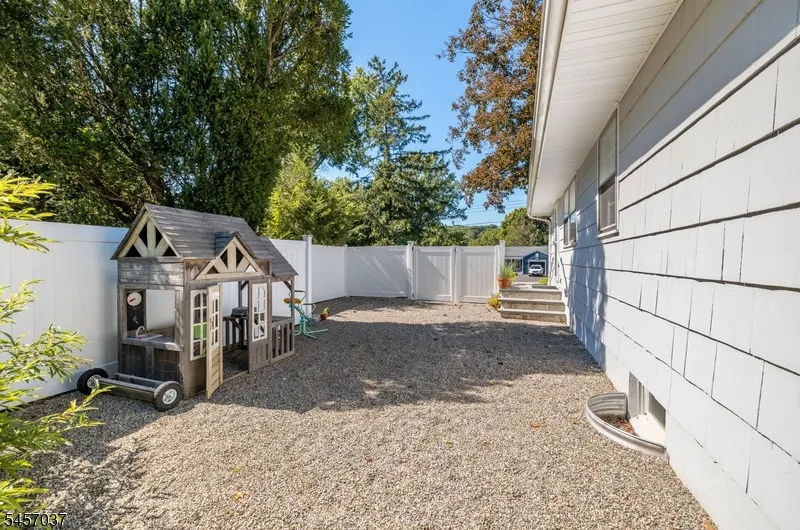
| Exterior Amenities | Patio,Privacy Fence,Storage Shed |
|---|---|
| Pool | No |
| Lot Features | Level Lot |
| Water Source | Private,Well |
| Exterior Description | Wood Shingle |
| Lot Dimensions | 80X172 |
| Lot Size Acres | 0.32 |
Amenities
- Foreclosure
- Views
- Short Sale
- New Construction
- Adult 55+
- Lease To Own
- No HOA Fees
- Furnished
- Primary On Main
- Air Conditioning
- Seller Finance
- Green
- Fixer Upper
- Horse
- Golf
- Fireplace
- Deck
- Garage
- Basement
- Pool
Property vs Single Family Average in 07920
Price
Taxes
Year Built
Visits
 The data relating to real estate for sale on this website comes in part from the IDX Program of Garden State Multiple Listing Service, L.L.C. and REMAX Lifetime Realtors. Real estate listings held by other brokerage firms are marked as IDX listing. Information deemed reliable but not guaranteed. Copyright © 2026 Garden State Multiple Listing Service, L.L.C. All rights reserved. This information is being provided for Consumer's personal, non-commercial use and may not be used for any purpose other
 All information is believed to be accurate but is not guaranteed. Protected by Copyright© 2026 and is owned either by the Monmouth County Association of REALTORS; or by the developers of the software, Kunversion, LLC. All rights reserved. Each office independently owned and operated.
The New Jersey Real Estate Commission requires every licensed broker or salesperson with whom you list your property to give you a copy of this notice. The purpose is to help you comply with the New Jersey Law
All information is believed to be accurate but is not guaranteed. Protected by Copyright© 2026 and is owned either by the Monmouth County Association of REALTORS; or by the developers of the software, Kunversion, LLC. All rights reserved. Each office independently owned and operated.
The New Jersey Real Estate Commission requires every licensed broker or salesperson with whom you list your property to give you a copy of this notice. The purpose is to help you comply with the New Jersey Law
