
Address
1137 Concord Dr, Bridgewater Twp., NJ
Price
$ 899,000
Property Attributes
- MLS#4048165
- TypeSingle Family
- Listing Status Active
- CountySOMERSET
- CityBridgewater Twp.
- AreaBridgewater Twp.
- NeighborhoodSunset Lake
- Zip08807
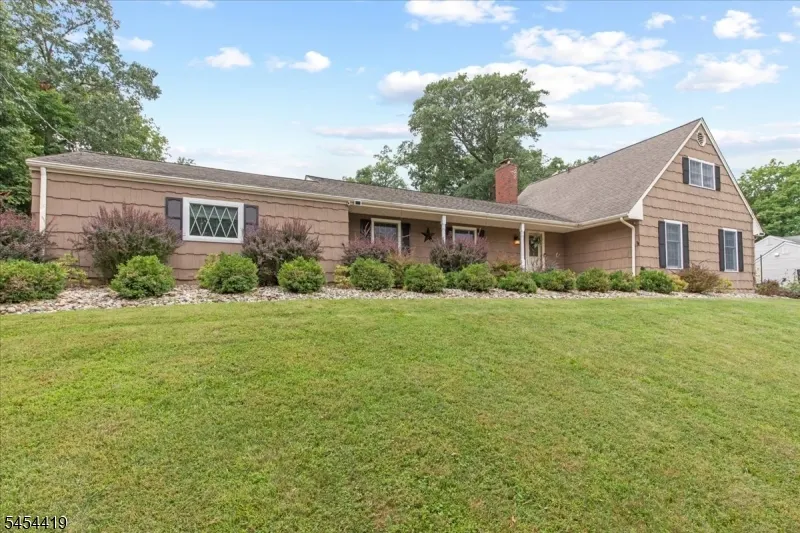
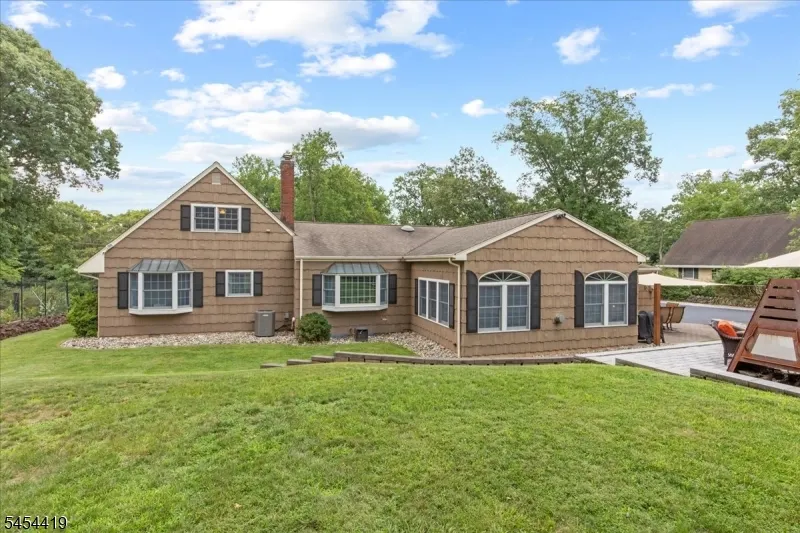
- StyleExpanded Ranch, Custom Home
- Year Built1964
- Taxes$ 13229
- Price$ 899,000
- Bedrooms5
- Full Bathrooms3
- Half Bathrooms0
- Lot Size0.83 Acres
Data Source:
Garden State MLS (GSMLS)
Property Description
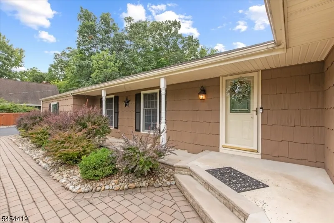
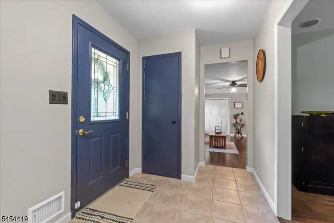
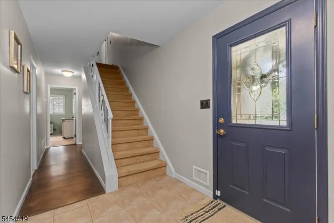
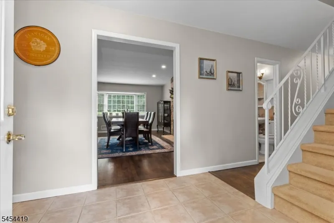
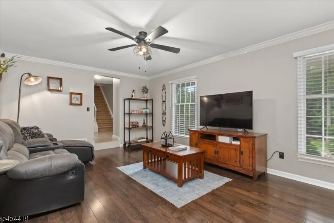
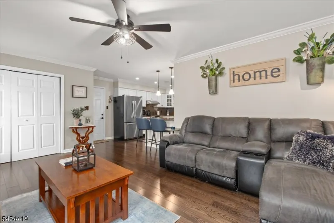
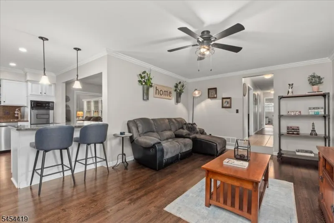
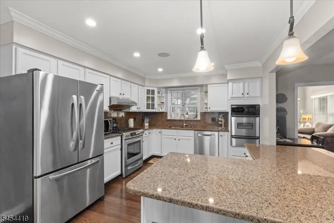
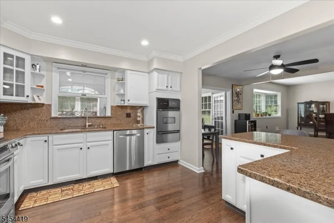
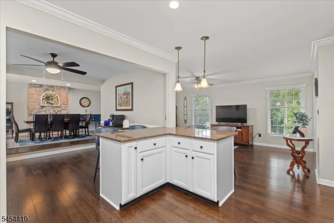
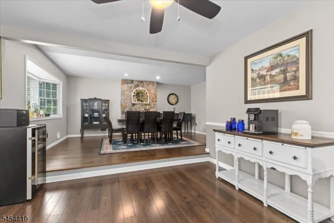
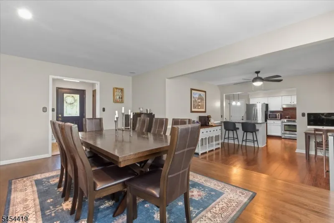
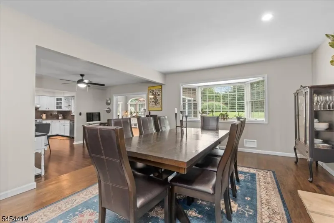
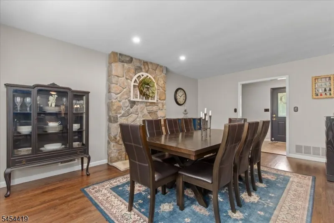
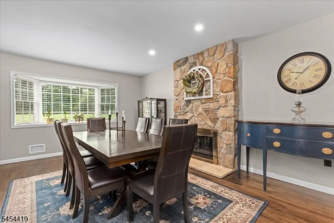
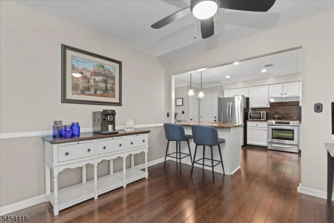
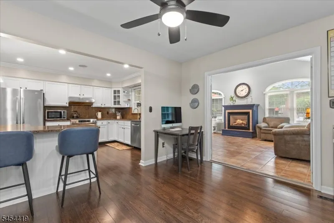
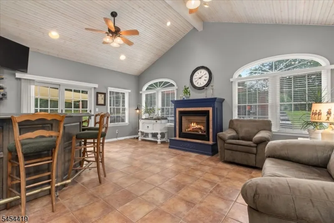
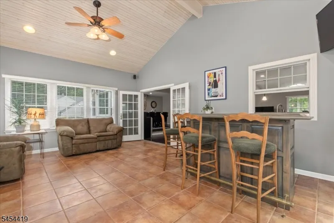
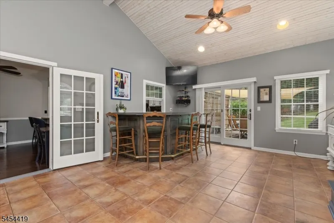
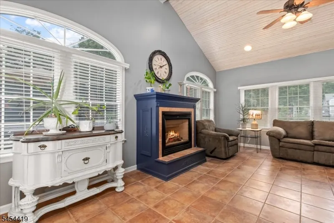
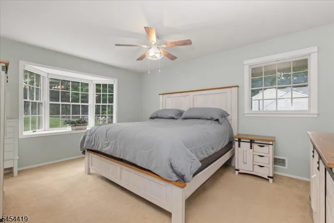
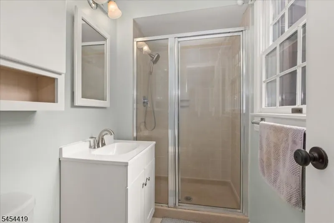
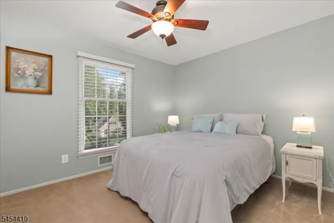
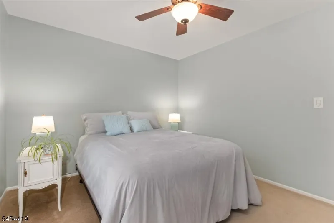
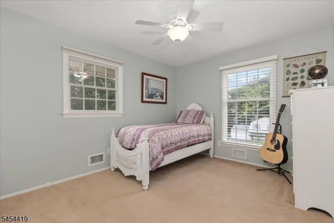
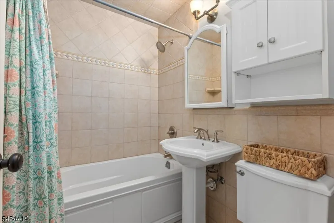
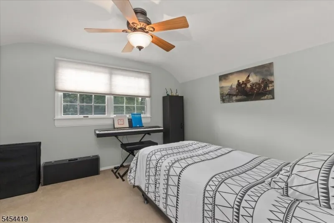
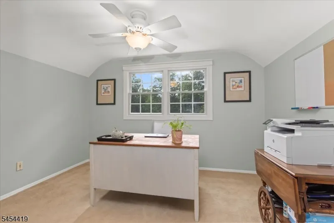
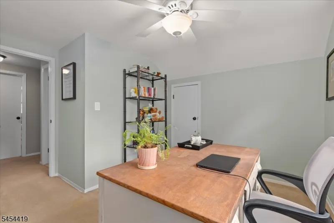
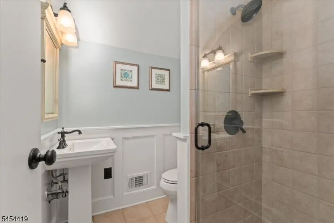
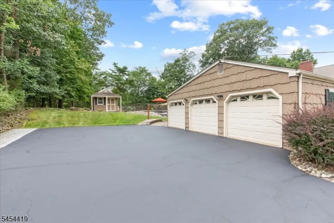
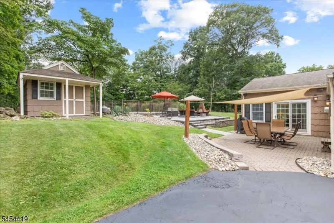
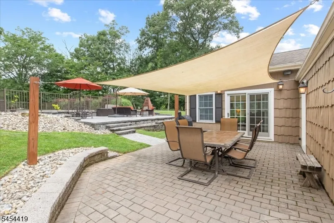
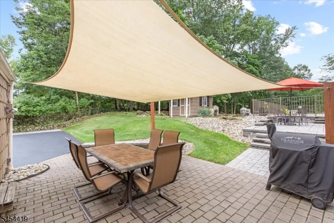
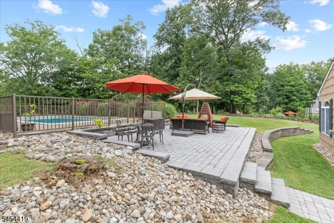
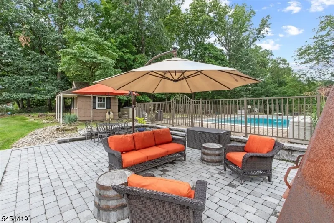
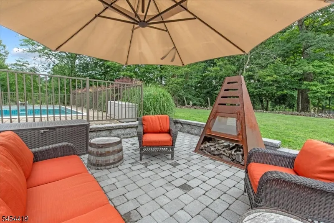
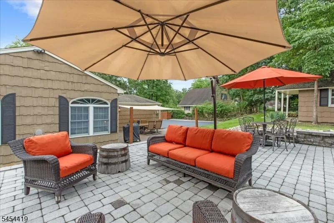
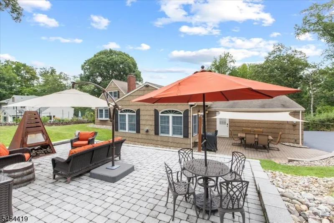
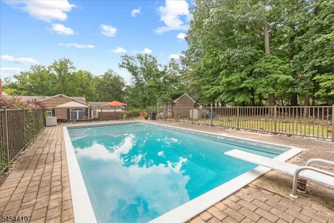
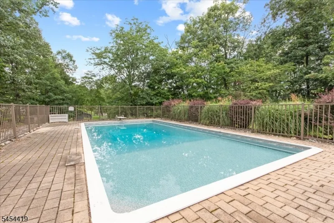
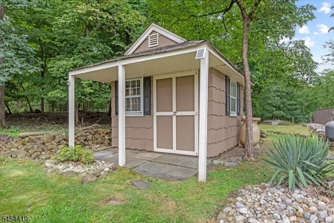
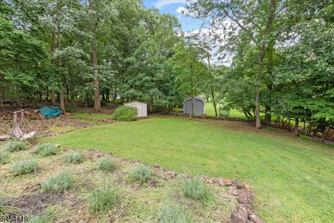
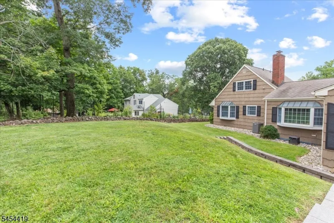
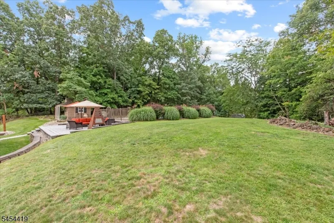
Spectacular Expanded Custom Ranch in desirable Sunset Lake Section of Bridgewater featuring 5 Bedrooms, 3 Full Baths w/ Large Addition making this home very unique in the neighborhood. A spacious Family Room w/ cathedral ceilings, separate formal Living Room, updated Eat-in Kitchen w/ granite counters, S/S appliances, pantry & breakfast bar, dedicated large formal Dining Room, updated Bathrooms, Energy-efficient Central A/C & Heating (2021), upgraded thermal Anderson Windows, Master Bedroom w/ En-Suite Bath & walk-in Closet, Newly refinished Hardwood Flooring (2025), Washer/Gas Dryer (2023), Entire home professionally painted. Additional features include 3 Car Garage, spacious outdoor Storage Shed, Large two-tier (28 x 20 each) paver stone patios perfect for outdoor Entertaining, Serene private Backyard w/ meticulously manicured landscaping & more.... Located in close proximity to Bridgewater Mall, Restaurants, Shopping & easy access to Route 22, 202/206, 28 & Interstate 287 & 78.
| Elementary School | Middle School | High School |
|---|---|---|
| Hamilton Elementary School | Bridg-Rar Middle School | Bridg-Rar High School |
| Price History | |
|---|---|
| 8/21/2026 | Listed $899,000 |
General Features
| Sewer | Public Sewer |
|---|---|
| Heating | Forced Hot Air |
| Cooling | Central Air |
| Utilities | Gas-Natural |
| Possession | At Closing |
| Roof | Asphalt Shingle |
| Appliances | Carbon Monoxide Detector,Dishwasher,Dryer,Microwave Oven,Range/Oven-Gas,Refrigerator,Washer |
| Water Heater | Gas |
| Zoning | Residential |
| Garage Spaces | 3 |
| Architectural Style | Expanded Ranch,Custom Home |
| Pool Features | Heated,In-Ground Pool |
| Exclusions | Security system |
| Pets Allowed | Yes |
| Year Built | 1964 |
| Garage | Attached,DoorOpnr,InEntrnc,PullDown |
| Township | Bridgewater Twp. |
| Easement | Unknown |
| Tax Year | 2025 |
| Services | Cable TV Available,Garbage Extra Charge |
| Ownership | Fee Simple |
| County | Somerset |
| Association Amenities | Lake Privileges |
| Subdivision Name | Sunset Lake |
| Total Rooms | 10 |
| Full Baths | 3 |
| Status | Active |
| Directions | Route 202/206 N or Washington Valley Rd to Brown Rd to Cambridge Ln to Concord Dr # 1137 on Left |
| High School | BRIDG-RAR |
| Elementary School | HAMILTON |
| Tax Annual Amount | 13229 |
| Middle/Junior High School | BRIDG-RAR |
| Drive | 2 Car Width,Additional Parking,Blacktop |
| Standard Status | Active |
| Tax Assessed Value | 754500 |
| Town # | 2706 |
| Tax Lot | 11 |
| Primary Style | Expanded Ranch |
| Sub Property Type | Single Family |
| Community Living | No |
Interior Features
| Interior Amenities | BarWet,Blinds,CODetect,CeilCath,SmokeDet,StallShw,TubShowr,WlkInCls |
|---|---|
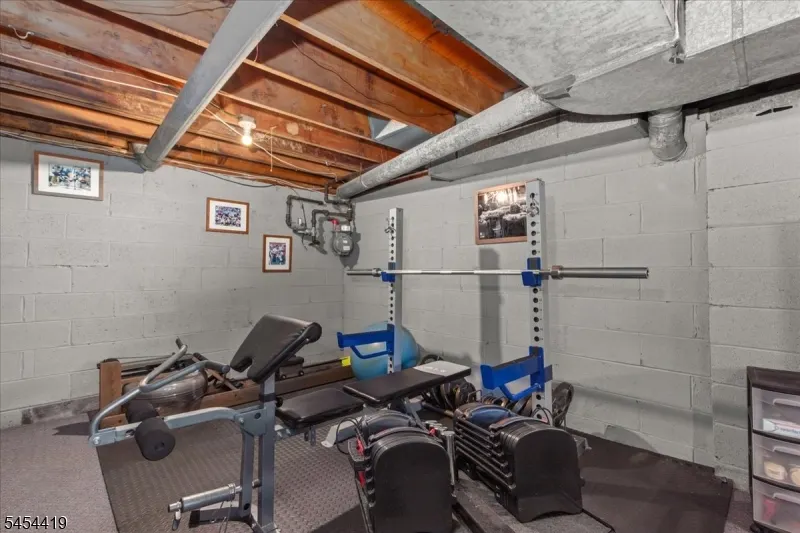
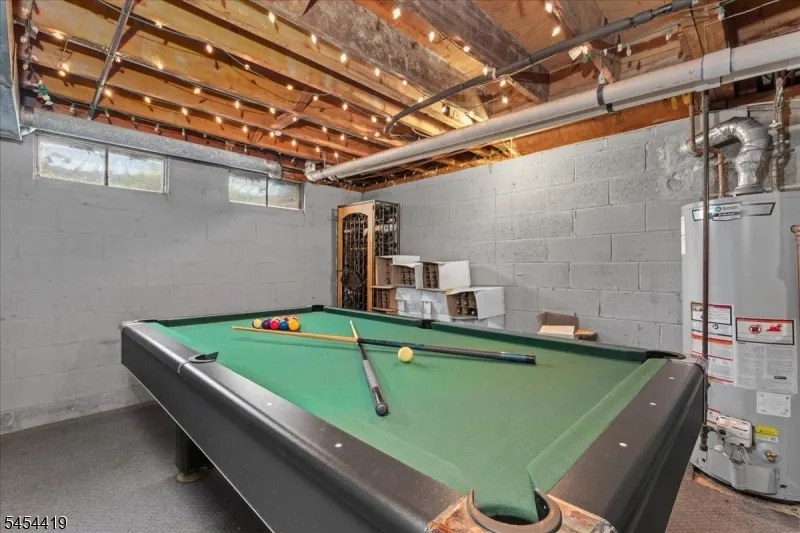
| Basement | Partial,Unfinished |
| Flooring | Carpeting,Tile,Wood |
| Total Fireplaces | 2 |
| Fireplace Features | Family Room,Gas Fireplace,Living Room,Wood Burning |
| Master Bath Features | Stall Shower |
| Other Room 1 Level | Second |
| Kitchen Level | First |
| Living Room Level | First |
| Dining Room Level | First |
| Other Room 2 Level | First |
| Family Room Level | First |
| Fuel Type | Gas-Natural |
| Total Bedrooms | 5 |
| Kitchen Dimensions | 21x12 |
| RoomOther2Dimensions | 24x7 |
| RoomOther2Description | Foyer |
| RoomOther1Dimensions | 12x9 |
| RoomOther1Description | Bedroom |
| RoomLivingDimensions | 22x13 |
| Kitchen Features | Breakfast Bar,Eat-In Kitchen,Pantry,Separate Dining Area |
| RoomFamilyDimensions | 21x16 |
| RoomDiningFeatures | Formal Dining Room |
| RoomDiningDimensions | 24x12 |
| RoomBed4Level | Second |
| RoomBed4Dimensions | 12x10 |
| RoomBed3Level | First |
| RoomBed3Dimensions | 12x10 |
| RoomBed2Level | First |
| RoomBed2Dimensions | 14x10 |
| RoomBed1Level | First |
| RoomBed1Features | 1st Floor,Full Bath,Walk-In Closet |
| RoomBed1Dimensions | 15x12 |
| Level 3 Rooms | Attic |
| Level 2 Rooms | 2 Bedrooms,Bath(s) Other |
| Level 1 Rooms | 3Bedroom,BathMain,BathOthr,DiningRm,FamilyRm,Foyer,GarEnter,Kitchen,Laundry,LivingRm,Pantry,Porch |
Exterior Features
| Exterior Amenities | Curbs,Metal Fence,Open Porch(es),Patio,Storage Shed,Storm Door(s),Storm Window(s),Thermal Windows/Doors |
|---|---|
| Pool | Yes |
| Lot Features | Open Lot |
| Water Source | Public Water |
| Exterior Description | Wood Shingle |
| Lot Dimensions | 133X271 |
| Lot Size Acres | 0.83 |
Amenities
- Foreclosure
- Views
- Short Sale
- New Construction
- Adult 55+
- Lease To Own
- No HOA Fees
- Furnished
- Primary On Main
- Air Conditioning
- Seller Finance
- Green
- Fixer Upper
- Horse
- Golf
- Fireplace
- Deck
- Garage
- Basement
- Pool
Property vs Single Family Average in 08807
Price
Taxes
Year Built
Visits
 The data relating to real estate for sale on this website comes in part from the IDX Program of Garden State Multiple Listing Service, L.L.C. and REMAX Lifetime Realtors. Real estate listings held by other brokerage firms are marked as IDX listing. Information deemed reliable but not guaranteed. Copyright © 2026 Garden State Multiple Listing Service, L.L.C. All rights reserved. This information is being provided for Consumer's personal, non-commercial use and may not be used for any purpose other
 All information is believed to be accurate but is not guaranteed. Protected by Copyright© 2026 and is owned either by the Monmouth County Association of REALTORS; or by the developers of the software, Kunversion, LLC. All rights reserved. Each office independently owned and operated.
The New Jersey Real Estate Commission requires every licensed broker or salesperson with whom you list your property to give you a copy of this notice. The purpose is to help you comply with the New Jersey Law
All information is believed to be accurate but is not guaranteed. Protected by Copyright© 2026 and is owned either by the Monmouth County Association of REALTORS; or by the developers of the software, Kunversion, LLC. All rights reserved. Each office independently owned and operated.
The New Jersey Real Estate Commission requires every licensed broker or salesperson with whom you list your property to give you a copy of this notice. The purpose is to help you comply with the New Jersey Law
