
Just Listed
Address
19-2 Heritage Ct, Bernardsville Boro, NJ
Price
$ 3,250,000
Property Attributes
- MLS#4052550
- TypeSingle Family
- Listing Status Active
- CountySOMERSET
- CityBernardsville Boro
- AreaBernardsville Boro
- NeighborhoodBernardsville Mountain
- Zip07931
- StyleColonial, Custom Home
- Year Built2000
- Taxes$ 48345
- Price$ 3,250,000
- Bedrooms5
- Full Bathrooms7
- Half Bathrooms2
- Sqr Footage7707
- Lot Size5.14 Acres
Data Source:
Garden State MLS (GSMLS)
Property Description
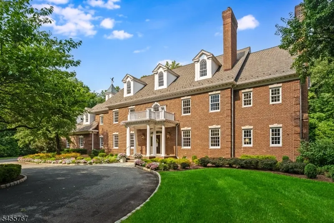
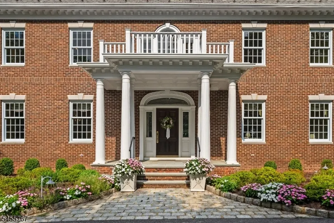
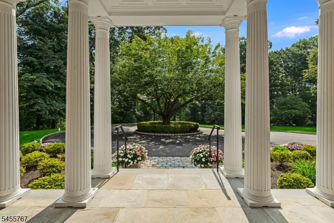
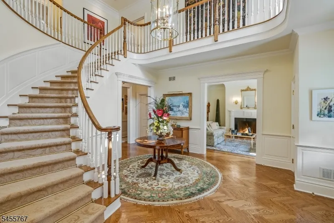
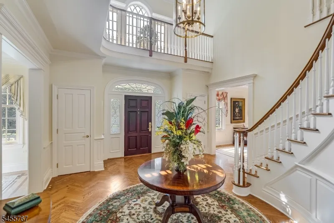
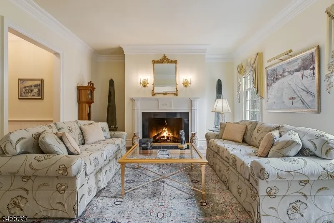
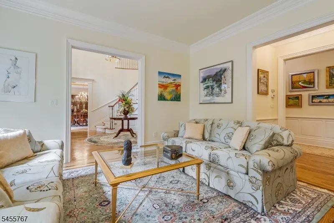
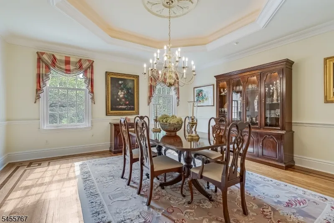
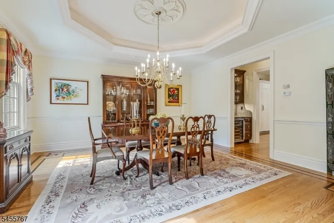
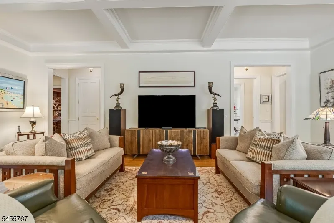
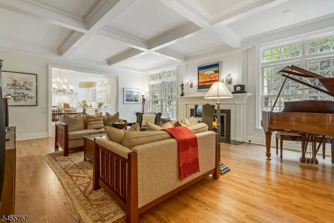
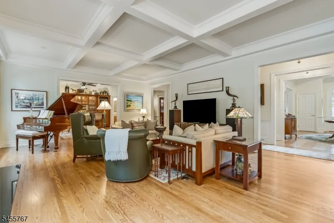
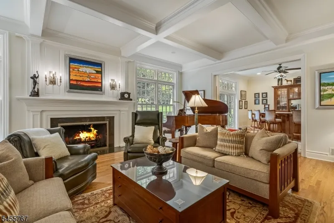
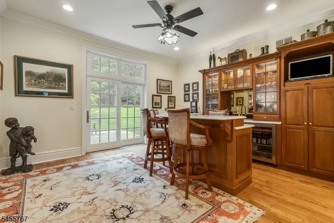
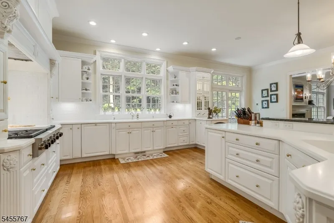
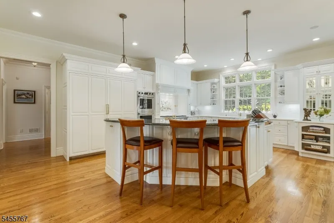
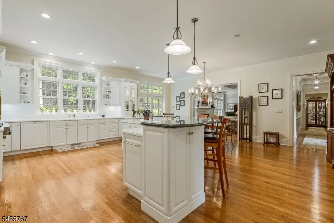
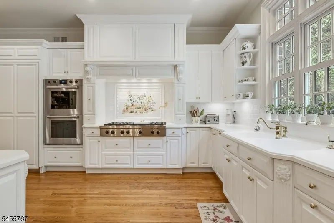
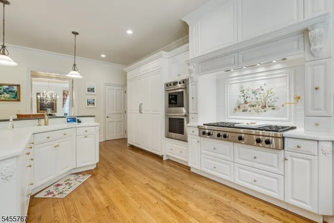
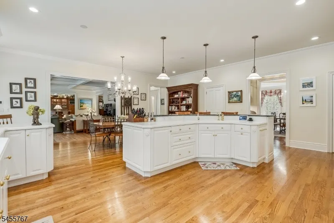
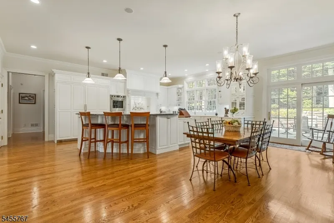
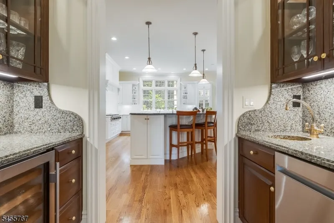
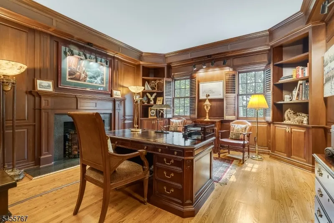
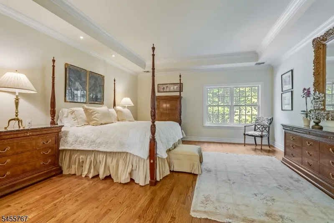
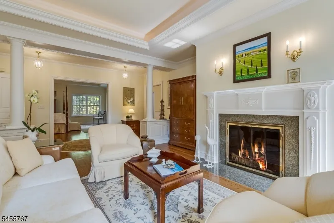
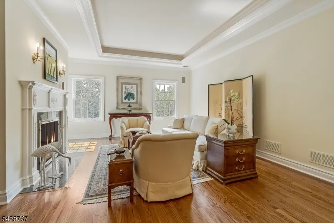
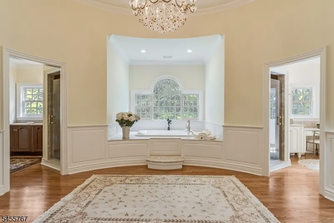
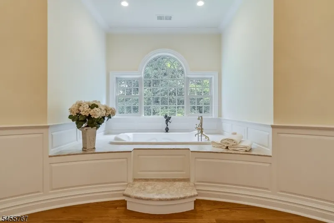
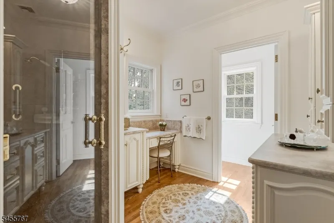
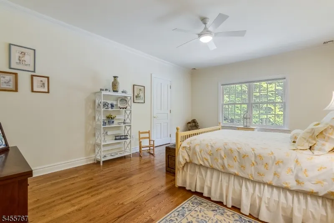
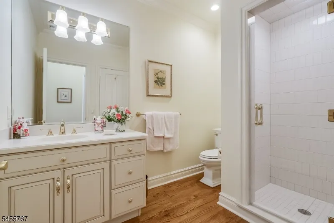
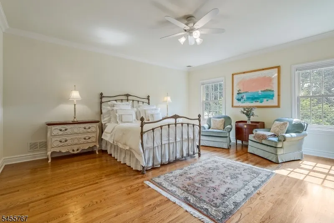
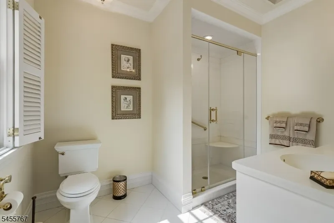
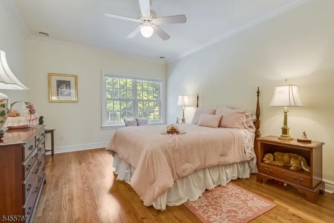
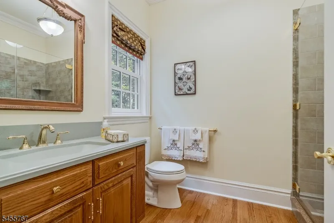
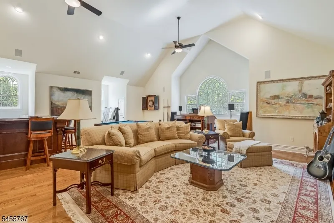
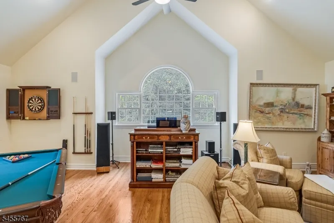
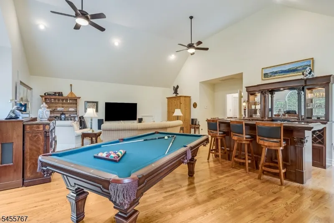
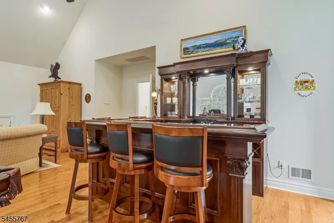
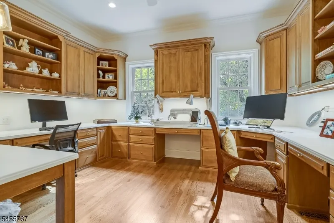
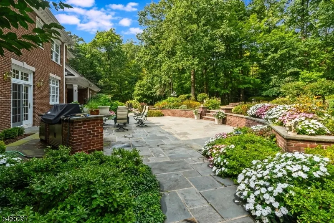
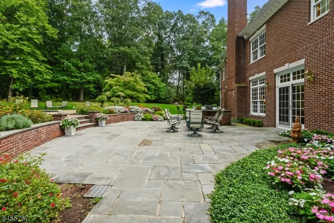
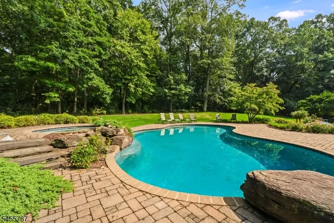
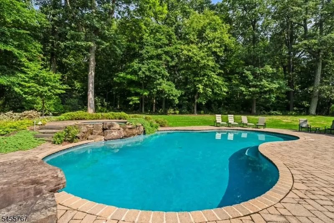
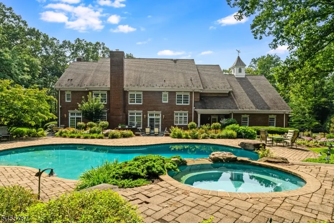
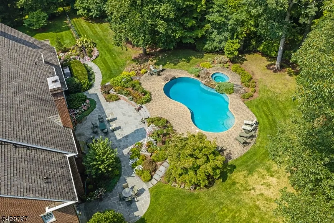
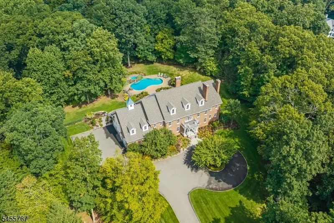
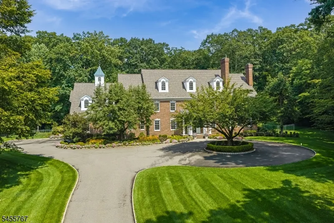
Set on over five private acres, this impressive brick Bernardsville Mountain estate features a pillared entrance opening to a gracious foyer with sightlines to formal living and dining rooms. The classic white kitchen with premium appliances and custom cabinetry flows into a family room with coffered ceilings and an adjoining bar room, opening seamlessly to a bluestone patio with a built-in grill, free-form pool, and spa. Upstairs offers four en-suite bedrooms, including a primary suite with dual private baths. The layout includes multiple offices, a game room with a wet bar, sauna, lower-level rec and gym spaces. Inside the residence, the main level balances refined design with functional living spaces. A handsome paneled library offers a quiet retreat, complemented by a main-floor office equipped with custom built-in desks and storage. The primary living zones transition effortlessly toward the rear outdoor grounds, creating an ideal layout for both everyday relaxation and hosting guests. The upper level serves as an expansive private sanctuary. The primary suite encompasses a dedicated sitting area with a fireplace, two generous walk-in closets, and dual private adjoining bathrooms. Three additional en-suite bedrooms ensure comfortable accommodations. For leisure and routine, this floor also features a game room complete with a wet bar, a secondary work space, a sauna, and a dedicated laundry facility.
| Elementary School | Middle School | High School |
|---|---|---|
| Bedwell Elementary School | BernardsvilleMS Middle School | Bernards HS |
| Price History | |
|---|---|
| 9/14/2026 | Listed $3,250,000 |
General Features
| Sewer | Septic 5+ Bedroom Town Verified |
|---|---|
| Heating | Forced Hot Air,Multi-Zone |
| Cooling | 4+ Units,Central Air,Multi-Zone Cooling |
| Utilities | All Underground |
| Possession | POT |
| Roof | Asphalt Shingle |
| Appliances | Carbon Monoxide Detector,Cooktop - Gas,Dryer,Generator-Built-In,Refrigerator,Washer,Water Filter,Wine Refrigerator |
| Water Heater | Gas |
| Zoning | RES |
| Garage Spaces | 4 |
| Association Fee Includes | Maintenance-Common Area |
| Architectural Style | Colonial,Custom Home |
| Pool Features | Heated,In-Ground Pool,Outdoor Pool |
| Exclusions | None identified |
| Year Built | 2000 |
| Garage | Attached Garage |
| Township | Bernardsville Boro |
| Easement | Unknown |
| Tax Year | 2025 |
| Services | Cable TV Available |
| Ownership | Fee Simple |
| Accessibility | Yes |
| Assoc Fee Paid Per | Annually |
| County | Somerset |
| Association Amenities | Elevator,Pool-Outdoor |
| Subdivision Name | Bernardsville Mountain |
| Total Rooms | 17 |
| Full Baths | 7 |
| Status | Active |
| Directions | From Far Hills,Route 202 to left on Douglas to end,Right on Post Kennel to LEFT on Heritage Court. Driveway on right at end of culdesac |
| High School | Bernards HS |
| Elementary School | Bedwell |
| Tax Annual Amount | 48345 |
| Home Warranty Y/N | No |
| Middle/Junior High School | BernardsvilleMS |
| Drive | Blacktop,Circular |
| Standard Status | Active |
| Tax Assessed Value | 2711600 |
| Town # | 2703 |
| Tax Lot | 1.05 |
| Primary Style | Colonial |
| Sub Property Type | Single Family |
| Community Living | No |
| Farm Assessment | No |
Interior Features
| Interior Amenities | BarWet,Elevator,SecurSys,WlkInCls |
|---|---|
| Basement | Finished,Full |
| Flooring | Carpeting,Tile,Wood |
| Total Fireplaces | 4 |
| Fireplace Features | Family Room,Gas Fireplace,Library,Living Room |
| Master Bath Features | Soaking Tub,Stall Shower |
| Other Room 1 Level | First |
| Kitchen Level | Ground |
| Living Room Level | Ground |
| Dining Room Level | Ground |
| Family Room Level | Ground |
| Fuel Type | Gas-Natural |
| Half Baths | 2 |
| Total Bedrooms | 5 |
| Kitchen Dimensions | 25x23 |
| RoomOther1Dimensions | 16x15 |
| RoomOther1Description | Library |
| RoomLivingDimensions | 17x16 |
| Kitchen Features | Center Island,Eat-In Kitchen,Pantry |
| RoomFamilyDimensions | 28x18 |
| RoomDiningFeatures | Dining L |
| RoomDiningDimensions | 16x16 |
| RoomBed4Level | First |
| RoomBed4Dimensions | 17x16 |
| RoomBed3Level | First |
| RoomBed3Dimensions | 20x13 |
| RoomBed2Level | First |
| RoomBed2Dimensions | 16x12 |
| RoomBed1Level | First |
| RoomBed1Features | 1st Floor,Dressing Room,Full Bath,Sitting Room,Walk-In Closet |
| RoomBed1Dimensions | 19x17 |
| Level 1 Rooms | 4 Or More Bedrooms,Bath Main,Great Room,Office |
| Ground Level Rooms | Conserv,Den,Kitchen,Library,LivingRm,MudRoom,Office,Pantry |
Exterior Features
| Exterior Amenities | Barbeque,Hot Tub,Metal Fence,Open Porch(es),Patio,Storm Door(s),Storm Window(s),Thermal Windows/Doors,Underground Lawn Sprinkler |
|---|---|
| Pool | Yes |
| Lot Features | Cul-De-Sac,Open Lot,Private Road,Wooded Lot |
| Water Source | Well |
| Exterior Description | Brick |
| Lot Dimensions | 5.14AC |
| Lot Size Acres | 5.14 |
Amenities
- Foreclosure
- Views
- Short Sale
- New Construction
- Adult 55+
- Lease To Own
- No HOA Fees
- Furnished
- Primary On Main
- Air Conditioning
- Seller Finance
- Green
- Fixer Upper
- Horse
- Golf
- Fireplace
- Deck
- Garage
- Basement
- Pool
Property vs Single Family Average in 07931
Price
Taxes
Year Built
 The data relating to real estate for sale on this website comes in part from the IDX Program of Garden State Multiple Listing Service, L.L.C. and REMAX Lifetime Realtors. Real estate listings held by other brokerage firms are marked as IDX listing. Information deemed reliable but not guaranteed. Copyright © 2026 Garden State Multiple Listing Service, L.L.C. All rights reserved. This information is being provided for Consumer's personal, non-commercial use and may not be used for any purpose other
 All information is believed to be accurate but is not guaranteed. Protected by Copyright© 2026 and is owned either by the Monmouth County Association of REALTORS; or by the developers of the software, Kunversion, LLC. All rights reserved. Each office independently owned and operated.
The New Jersey Real Estate Commission requires every licensed broker or salesperson with whom you list your property to give you a copy of this notice. The purpose is to help you comply with the New Jersey Law
All information is believed to be accurate but is not guaranteed. Protected by Copyright© 2026 and is owned either by the Monmouth County Association of REALTORS; or by the developers of the software, Kunversion, LLC. All rights reserved. Each office independently owned and operated.
The New Jersey Real Estate Commission requires every licensed broker or salesperson with whom you list your property to give you a copy of this notice. The purpose is to help you comply with the New Jersey Law
