
Address
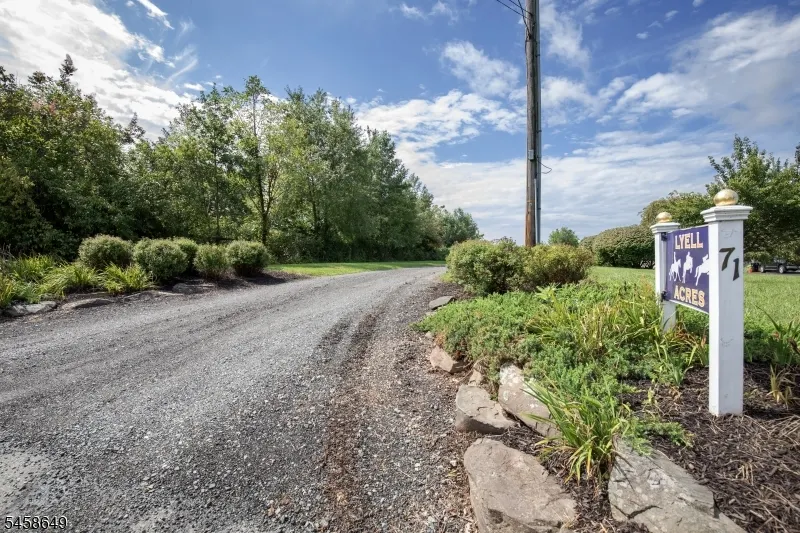
71 Rainbow Hill Rd, East Amwell Twp., NJ
Price
$ 1,299,000
Property Attributes
- MLS#4050972
- TypeSingle Family
- Listing Status Active
- CountyHUNTERDON
- CityEast Amwell Twp.
- AreaEast Amwell Twp.
- Zip08822
- StyleColonial
- Year Built1998
- Taxes$ 13986
- Price$ 1,299,000
- Bedrooms4
- Full Bathrooms3
- Half Bathrooms1
- Lot Size10.76 Acres
Data Source:
Garden State MLS (GSMLS)
Property Description
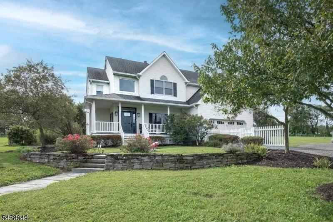
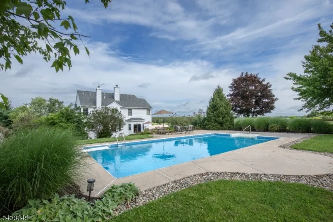
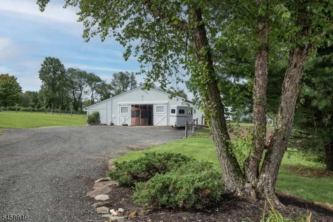
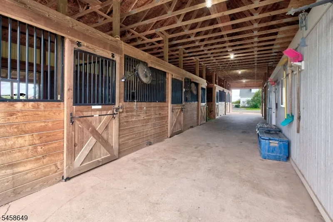
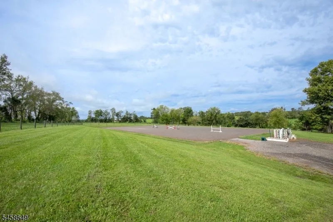
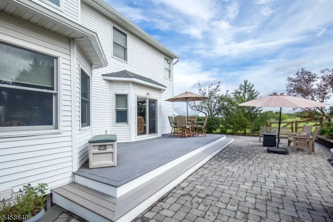
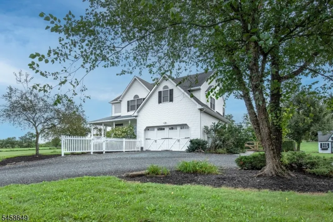
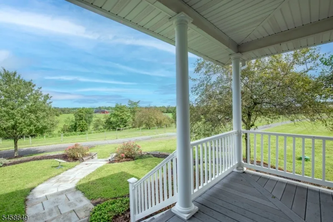
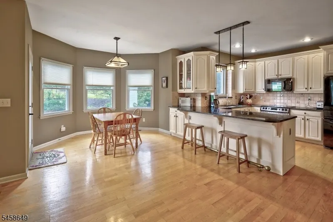
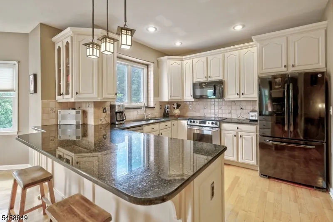
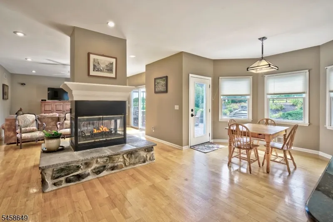
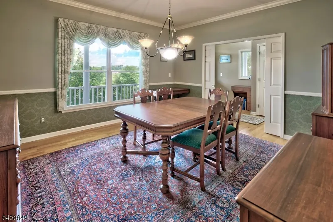
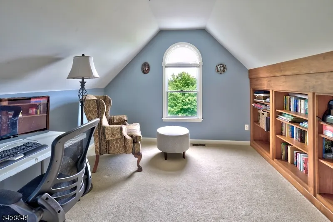
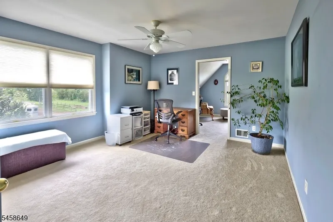
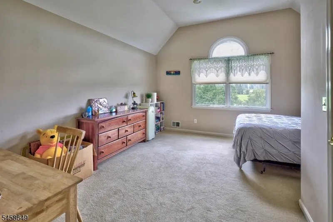
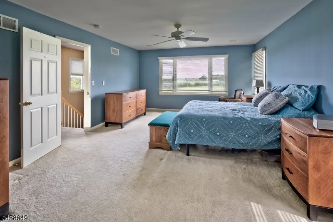
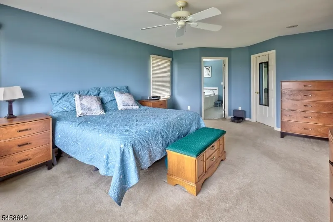
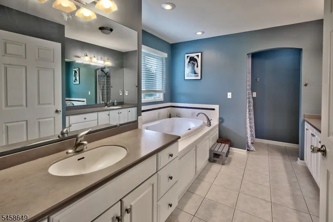
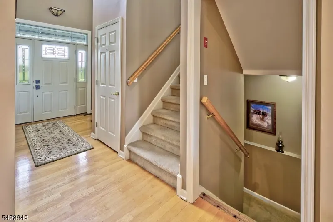
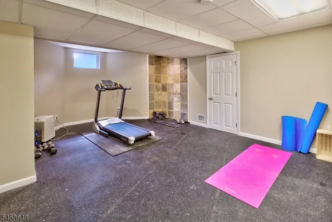
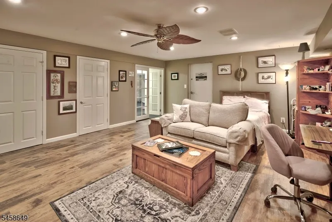
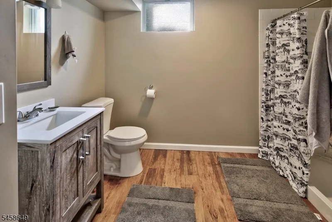
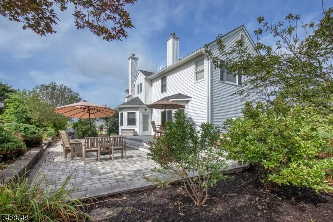
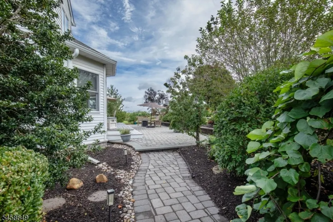
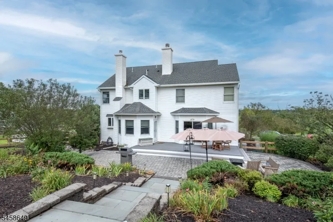
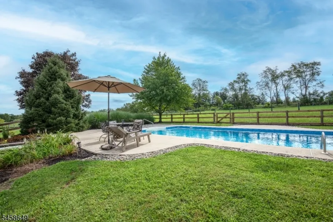
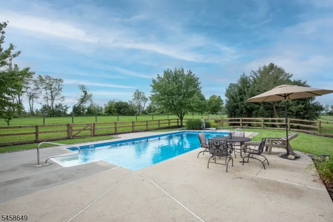
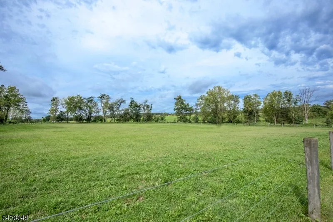
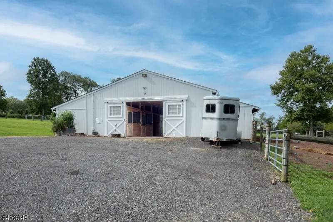
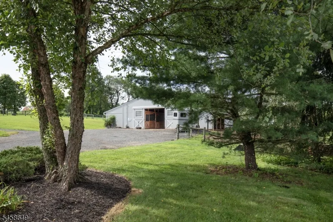
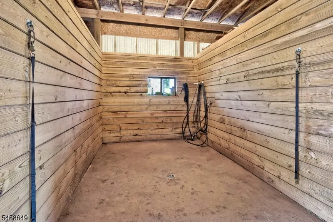
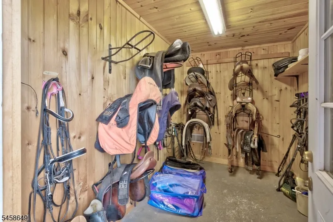
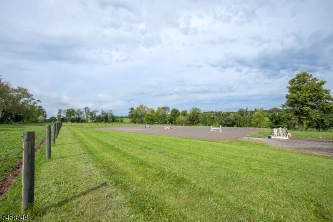
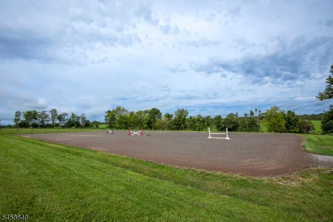
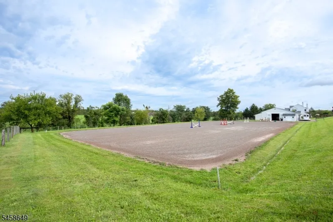
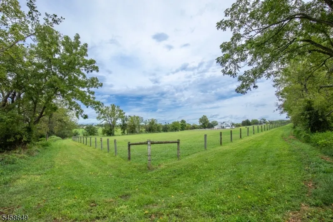
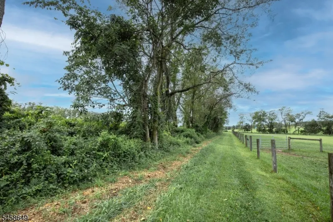
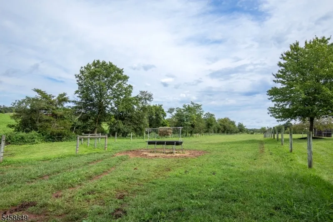
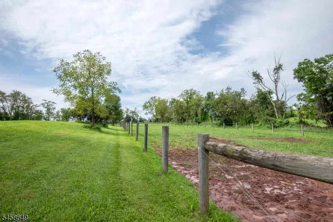
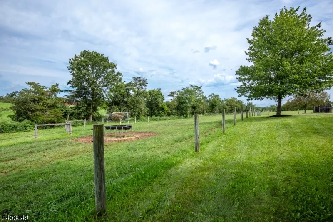
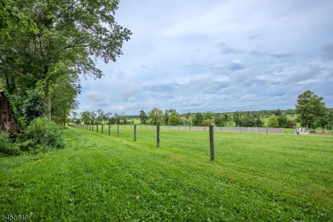
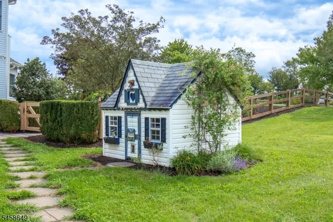
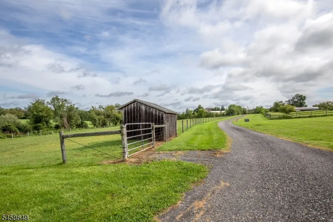
Nestled in the Amwell Valley with far reaching views of preserved farmland, lies this beautiful horse farm ready for its next owner. Located in a private setting the country farm house invites you in with its rocking chair porch. Dramatic entry opens to formal dining room and open concept floor plan to living areas with fireplace and handsome country kitchen which has direct access to patio and up to the inground salt water pool which is beautifully landscaped. The second floor has views from every window. Primary suite features large walk in closet and wonderful primary bath. The bedrooms all offer different dramatic ceiling heights and extra bonus areas! A full finished basement has a recreation room with gym and full bath with an exit to the outside! The horse facilities do not dissapoint! Wonderful center aisle barn currently has 6 large box stalls with a possibility of two more for a TOTAL of 8. Hot water wash stall, large feed and lounge room and finished tack room complete this great barn! A large overhang provides storage space for equipment, hay or shavings! An attached shed row roof to the barn provides added shelter. Lush fenced fields with galloping lanes along the fence, access to Amwell Trails and an amazing 120x200 outdoor arena with great drainage and professional footing! Don't miss this opportunity to bring your horses home and so much more!
| Elementary School | Middle School | High School |
|---|---|---|
| Eastamwell Elementary School | Eastamwell Middle School | Huntcentrl High School |
| Price History | |
|---|---|
| 9/8/2026 | Listed $1,299,000 |
General Features
| Sewer | Septic |
|---|---|
| Heating | 1 Unit,Forced Hot Air |
| Cooling | 1 Unit,Central Air |
| Utilities | See Remarks |
| Possession | By Agreement |
| Roof | Asphalt Shingle |
| Appliances | Carbon Monoxide Detector,Dishwasher,Generator-Built-In,Range/Oven-Electric,Refrigerator |
| Water Heater | Electric |
| Garage Spaces | 2 |
| Architectural Style | Colonial |
| Pool Features | In-Ground Pool |
| Exclusions | List to be provided |
| Year Built | 1998 |
| Garage | Attached Garage |
| Township | East Amwell Twp. |
| Easement | Unknown |
| Tax Year | 2025 |
| Services | Cable TV Available,Garbage Extra Charge |
| Ownership | Fee Simple |
| County | Hunterdon |
| Total Rooms | 10 |
| Full Baths | 3 |
| Status | Active |
| Directions | Amwell Road to Rainbow Hill Road |
| High School | HUNTCENTRL |
| Elementary School | EASTAMWELL |
| Tax Annual Amount | 13986 |
| Middle/Junior High School | EASTAMWELL |
| Drive | Additional Parking |
| Standard Status | Active |
| Tax Assessed Value | 528600 |
| Town # | 1908 |
| Tax Lot | 14 |
| Primary Style | Colonial |
| Sub Property Type | Single Family |
| Community Living | No |
| Farm Assessment | Yes |
Interior Features
| Interior Amenities | CODetect,FireExtg,CeilHigh,SmokeDet,SoakTub,StallShw,StallTub,TubShowr,WlkInCls |
|---|---|
| Basement | Finished,Full,Walkout |
| Flooring | Carpeting,Tile,Wood |
| Total Fireplaces | 2 |
| Fireplace Features | Kitchen,Living Room |
| Master Bath Features | Soaking Tub,Stall Shower |
| Other Room 1 Level | Second |
| Kitchen Level | First |
| Living Room Level | First |
| Other Room 4 Level | Basement |
| Dining Room Level | First |
| Other Room 2 Level | First |
| Other Room 3 Level | Basement |
| Fuel Type | Oil Tank Above Ground - Inside |
| Half Baths | 1 |
| Total Bedrooms | 4 |
| Kitchen Dimensions | 12x15 |
| RoomOther4Dimensions | 15x15 |
| RoomOther4Description | Rec Room |
| RoomOther3Dimensions | 12x13 |
| RoomOther3Description | Exercise Room |
| RoomOther2Dimensions | 10x20 |
| RoomOther2Description | Breakfast |
| RoomOther1Dimensions | 11x11 |
| RoomOther1Description | SittngRm |
| RoomLivingDimensions | 25x21 |
| Kitchen Features | Center Island,Country Kitchen,Eat-In Kitchen,Pantry |
| RoomDiningFeatures | Formal Dining Room |
| RoomDiningDimensions | 15x14 |
| RoomBed4Level | Second |
| RoomBed4Dimensions | 11x13 |
| RoomBed3Level | Second |
| RoomBed3Dimensions | 15x15 |
| RoomBed2Level | Second |
| RoomBed2Dimensions | 12x13 |
| RoomBed1Level | Second |
| RoomBed1Features | Full Bath,Walk-In Closet |
| RoomBed1Dimensions | 19x15 |
| Level 2 Rooms | 4+Bedrms,BathOthr,SittngRm |
| Level 1 Rooms | DiningRm,Foyer,InsdEntr,Kitchen,LivingRm,MudRoom,Porch |
Exterior Features
| Exterior Amenities | Barn/Stable,Horse Facilities,Metal Fence,Open Porch(es),Outbuilding(s),Patio,Wood Fence |
|---|---|
| Pool | Yes |
| Lot Features | Flag Lot |
| Water Source | Well |
| Exterior Description | Vinyl Siding |
| Lot Dimensions | 10.76 |
| Lot Size Acres | 10.76 |
Amenities
- Foreclosure
- Views
- Short Sale
- New Construction
- Adult 55+
- Lease To Own
- No HOA Fees
- Furnished
- Primary On Main
- Air Conditioning
- Seller Finance
- Green
- Fixer Upper
- Horse
- Golf
- Fireplace
- Deck
- Garage
- Basement
- Pool
Property vs Single Family Average in 08822
Price
Taxes
Year Built
Visits
 The data relating to real estate for sale on this website comes in part from the IDX Program of Garden State Multiple Listing Service, L.L.C. and REMAX Lifetime Realtors. Real estate listings held by other brokerage firms are marked as IDX listing. Information deemed reliable but not guaranteed. Copyright © 2026 Garden State Multiple Listing Service, L.L.C. All rights reserved. This information is being provided for Consumer's personal, non-commercial use and may not be used for any purpose other
 All information is believed to be accurate but is not guaranteed. Protected by Copyright© 2026 and is owned either by the Monmouth County Association of REALTORS; or by the developers of the software, Kunversion, LLC. All rights reserved. Each office independently owned and operated.
The New Jersey Real Estate Commission requires every licensed broker or salesperson with whom you list your property to give you a copy of this notice. The purpose is to help you comply with the New Jersey Law
All information is believed to be accurate but is not guaranteed. Protected by Copyright© 2026 and is owned either by the Monmouth County Association of REALTORS; or by the developers of the software, Kunversion, LLC. All rights reserved. Each office independently owned and operated.
The New Jersey Real Estate Commission requires every licensed broker or salesperson with whom you list your property to give you a copy of this notice. The purpose is to help you comply with the New Jersey Law
