
Address
72 Pond Ln, Holland Twp., NJ
Price
$ 2,395,000
Property Attributes
- MLS#4050804
- TypeSingle Family
- Listing Status Active
- CountyHUNTERDON
- CityHolland Twp.
- AreaHolland Twp.
- Zip08848
- StyleCustom Home
- Year Built1850
- Taxes$ 12353
- Price$ 2,395,000
- Bedrooms4
- Full Bathrooms2
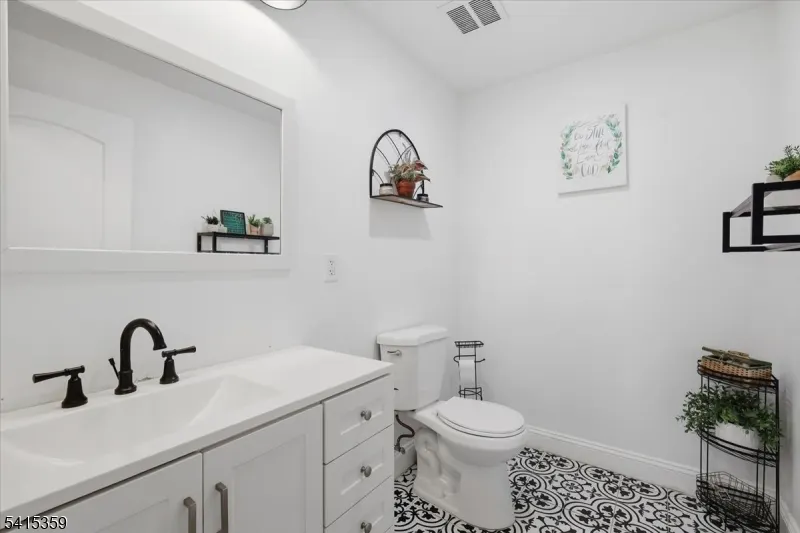
- Half Bathrooms1
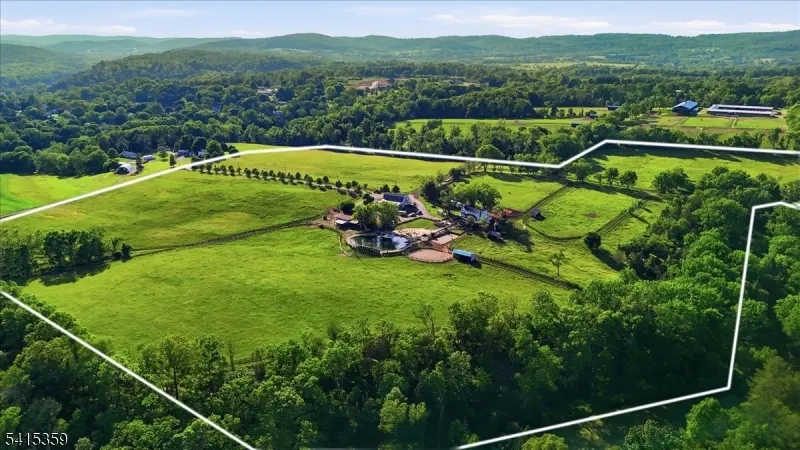
- Lot Size49 Acres
Data Source:
Garden State MLS (GSMLS)
Property Description
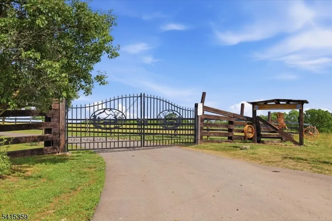
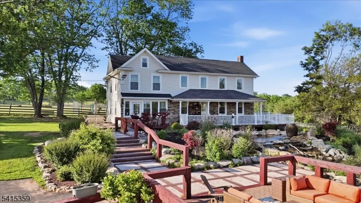
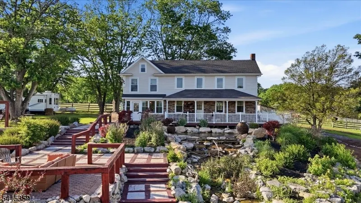
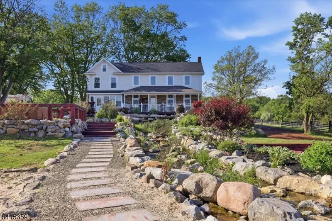
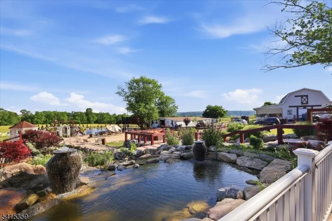
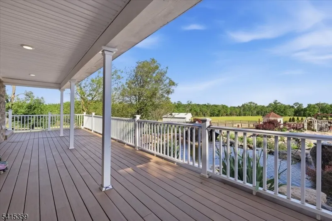
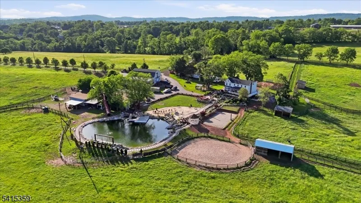
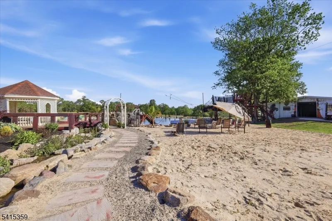
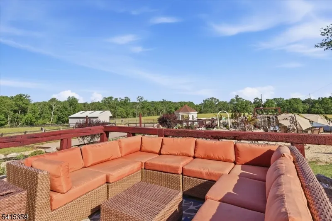
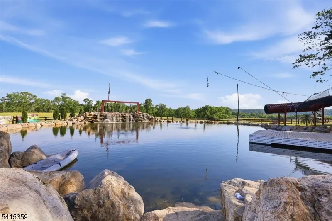
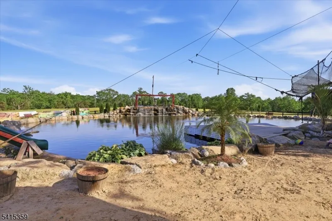
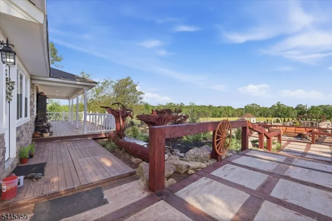
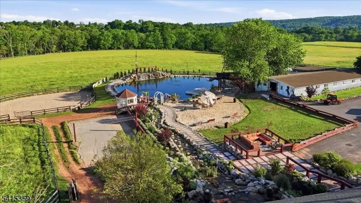
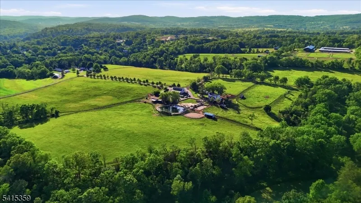
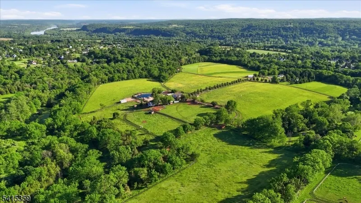
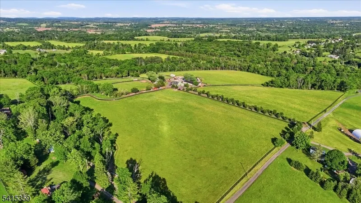
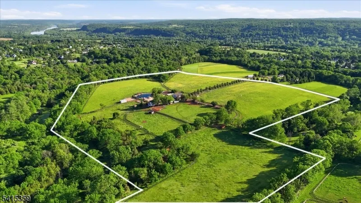
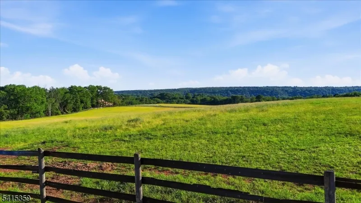
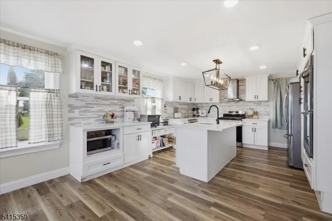
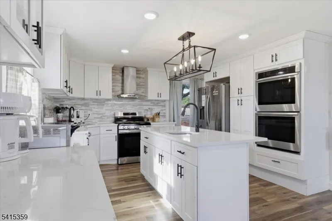
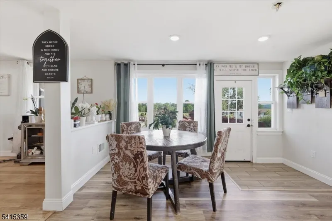
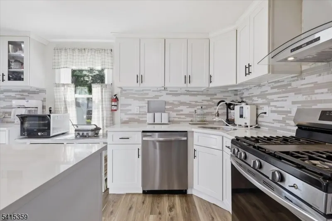
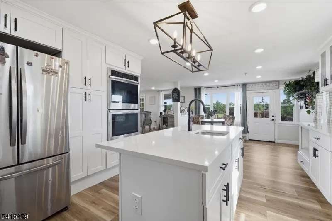
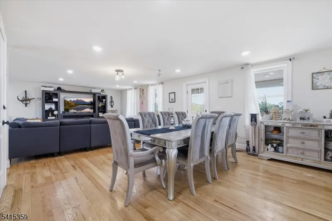
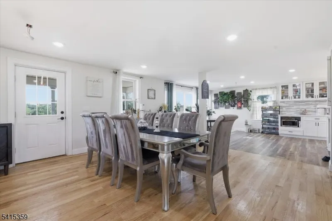
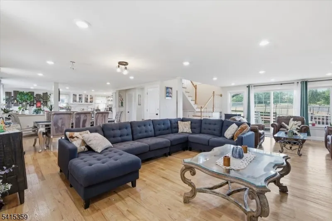
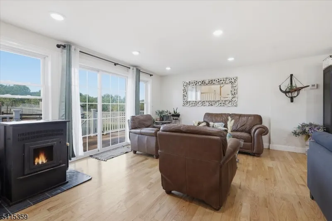
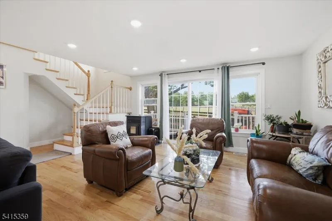
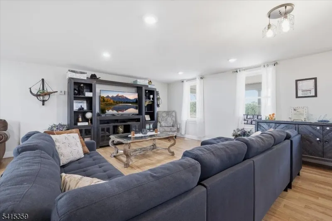
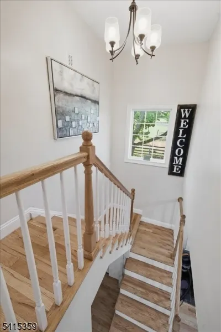
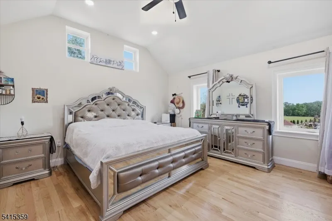
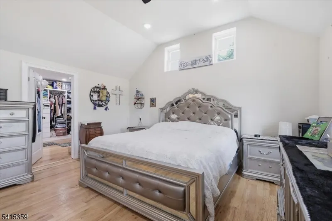
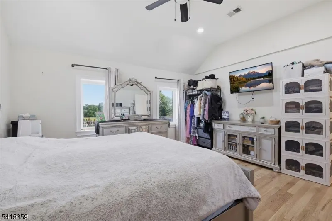
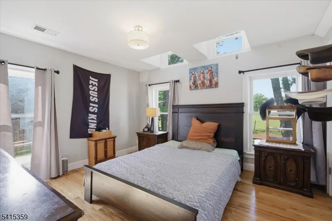
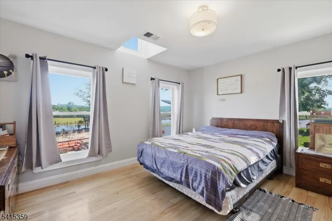
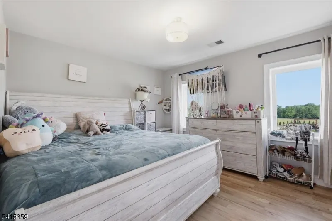
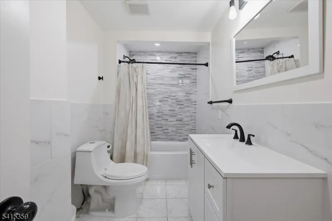
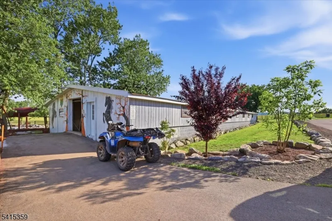
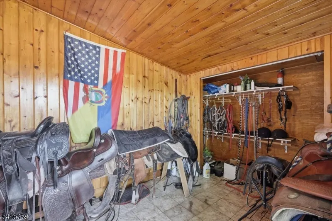
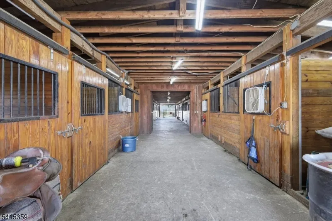
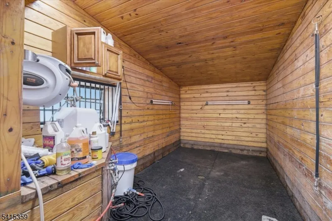
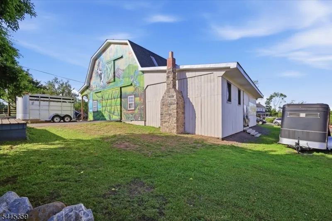
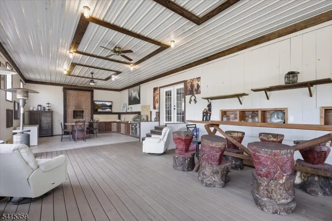
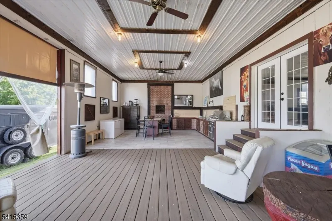
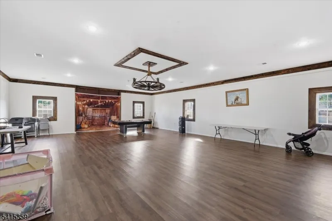
Set in the rolling countryside of Western Hunterdon County, this equestrian property offers a comfortable and well-rounded lifestyle with space, privacy, and practical amenities for both horse and home. The recently renovated main house combines updated finishes with a warm, inviting feel. Large windows bring in plenty of natural light and offer peaceful views of the surrounding fields and pastures. The layout is functional and easy to live in, whether full time or as a weekend retreat. For equestrian use, the property includes a 17-stall stable designed with efficiency and horse comfort in mind. The barn is well suited for private use or a small professional operation, with a layout that allows for straightforward daily management. A standout feature is the carriage house, which has been set up for gathering and entertaining. Outside, you'll find a well-equipped outdoor kitchen with a brick oven, along with a custom wood bar and seating area, creating a relaxed space. The land offers a mix of beauty and utility, with fenced pastures and run-in sheds providing safe and convenient turnout. Open fields give plenty of room for riding or simply enjoying the setting. A pond, also suitable for swimming, adds to the property's appeal and provides a quiet place to unwind during warmer months. More than just a home, it's a place to settle in, enjoy the outdoors, and make the most of everyday living.
| Elementary School | Middle School | High School |
|---|---|---|
| Holland Elementary School | Holland Middle School | Del.Valley High School |
| Price History | |
|---|---|
| 9/6/2026 | Listed $2,395,000 |
General Features
| Sewer | Private,Septic |
|---|---|
| Heating | Forced Hot Air,Multi-Zone |
| Cooling | Central Air,Multi-Zone Cooling |
| Utilities | Gas-Propane |
| Possession | At Closing |
| Roof | Asphalt Shingle |
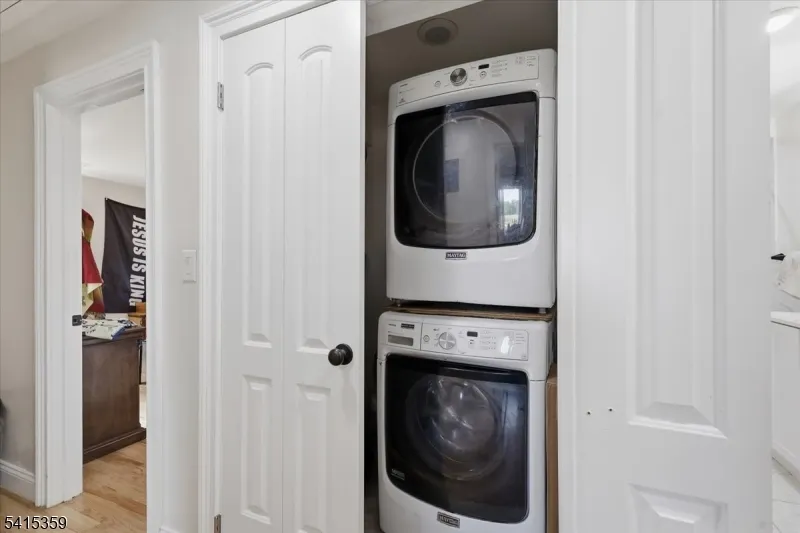
| Appliances | Carbon Monoxide Detector,Dishwasher,Dryer,Kitchen Exhaust Fan,Microwave Oven,Range/Oven-Gas,Refrigerator,Washer |
| Water Heater | Electric |
| Architectural Style | Custom Home |
| Pool Features | In-Ground Pool,Outdoor Pool |
| Year Built | 1850 |
| Township | Holland Twp. |
| Easement | Unknown |
| Tax Year | 2025 |
| Services | Cable TV Available,Garbage Extra Charge |
| Ownership | Fee Simple |
| County | Hunterdon |
| Possible Use | Business/Commercial,Home-Office |
| Total Rooms | 10 |
| Full Baths | 2 |
| Status | Active |
| Directions | RT78 exit 11 to RT614 to Hickory Corner Rd - RT to Hickory Corner Rd LFT to Milford-Mt Pleasant Rd to Hillcrest Dr to Pond Ln or USE GPS |
| High School | DEL.VALLEY |
| Open Parking Spaces | 20 |
| Elementary School | HOLLAND |
| Tax Annual Amount | 12353 |
| Home Warranty Y/N | No |
| Middle/Junior High School | HOLLAND |
| Drive | Additional Parking,Blacktop,Off-Street Parking |
| Standard Status | Active |
| Tax Assessed Value | 485300 |
| Town # | 1915 |
| Tax Lot | 44 |
| Primary Style | Custom Home |
| Sub Property Type | Single Family |
| Community Living | No |
| Farm Assessment | Yes |
Interior Features
| Basement | Finished-Partially,Walkout |
|---|---|
| Flooring | Laminate,Tile,Wood |
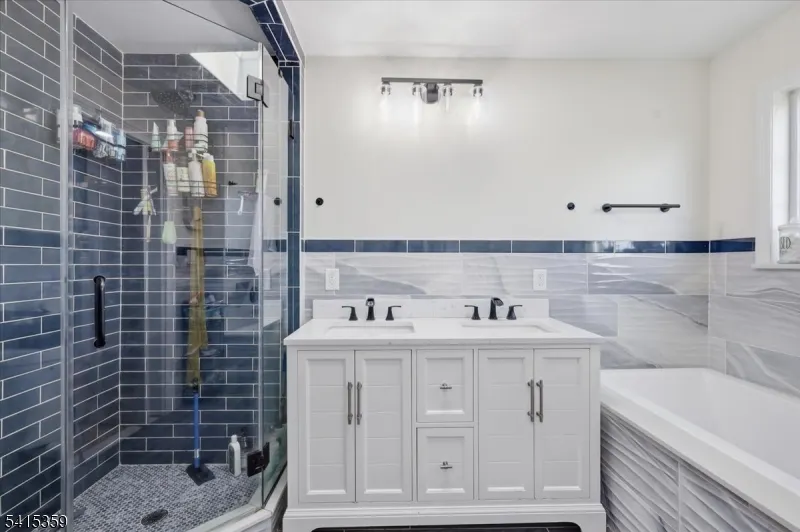
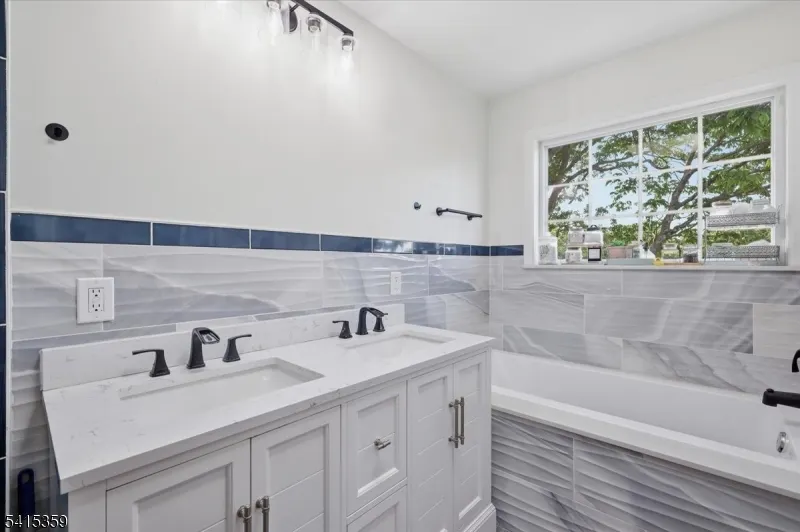
| Master Bath Features | Soaking Tub,Stall Shower |
| Kitchen Level | First |
| Living Room Level | First |
| Dining Room Level | First |
| Fuel Type | Gas-Propane Leased |
| Half Baths | 1 |
| Total Bedrooms | 4 |
| Kitchen Dimensions | 26x13 |
| RoomLivingDimensions | 23x18 |
| Kitchen Features | Breakfast Bar,Center Island,Country Kitchen,Pantry,Separate Dining Area |
| RoomDiningFeatures | Dining L |
| RoomDiningDimensions | 18x12 |
| RoomBed3Level | Second |
| RoomBed3Dimensions | 14x12 |
| RoomBed2Level | Second |
| RoomBed2Dimensions | 14x12 |
| RoomBed1Level | Second |
| RoomBed1Features | Full Bath,Walk-In Closet |
| RoomBed1Dimensions | 15x14 |
| Level 3 Rooms | Attic |
| Level 2 Rooms | 4 Or More Bedrooms,Bath Main,Bath(s) Other,Foyer,Laundry Room |
| Level 1 Rooms | Breakfst,DiningRm,Kitchen,LivingRm,OutEntrn,Pantry,Porch,Solarium,Walkout |
Exterior Features
| Exterior Amenities | Barbeque,BarnStbl,Carriage,Deck,Gazebo,HorseFac,OpenPrch,OutBld/s,Patio,ThrmlW&D,FencWood,Workshop |
|---|---|
| Pool | Yes |
| Lot Features | Pond On Lot,Possible Subdivision,Skyline View,Stream On Lot |
| Water Source | Private,Well |
| Exterior Description | Vinyl Siding |
| Lot Dimensions | 1.00 AC. |
| Lot Size Acres | 49.00 |
Amenities
- Foreclosure
- Views
- Short Sale
- New Construction
- Adult 55+
- Lease To Own
- No HOA Fees
- Furnished
- Primary On Main
- Air Conditioning
- Seller Finance
- Green
- Fixer Upper
- Horse
- Golf
- Fireplace
- Deck
- Garage
- Basement
- Pool
Property vs Single Family Average in 08848
Price
Taxes
Year Built
Visits
 The data relating to real estate for sale on this website comes in part from the IDX Program of Garden State Multiple Listing Service, L.L.C. and REMAX Lifetime Realtors. Real estate listings held by other brokerage firms are marked as IDX listing. Information deemed reliable but not guaranteed. Copyright © 2026 Garden State Multiple Listing Service, L.L.C. All rights reserved. This information is being provided for Consumer's personal, non-commercial use and may not be used for any purpose other
 All information is believed to be accurate but is not guaranteed. Protected by Copyright© 2026 and is owned either by the Monmouth County Association of REALTORS; or by the developers of the software, Kunversion, LLC. All rights reserved. Each office independently owned and operated.
The New Jersey Real Estate Commission requires every licensed broker or salesperson with whom you list your property to give you a copy of this notice. The purpose is to help you comply with the New Jersey Law
All information is believed to be accurate but is not guaranteed. Protected by Copyright© 2026 and is owned either by the Monmouth County Association of REALTORS; or by the developers of the software, Kunversion, LLC. All rights reserved. Each office independently owned and operated.
The New Jersey Real Estate Commission requires every licensed broker or salesperson with whom you list your property to give you a copy of this notice. The purpose is to help you comply with the New Jersey Law
