
Open House Sun, Sep 13th 1:00 PM - 3:00 PM
Address
21 Musconetcong Ave, Stanhope Boro, NJ
Price
$ 769,000
Property Attributes
- MLS#4048674
- TypeSingle Family
- Listing Status Active
- CountySUSSEX
- CityStanhope Boro
- AreaStanhope Boro
- NeighborhoodLake Musconetcong
- Zip07874
- StyleColonial
- Year Built1925
- Taxes$ 15205
- Price$ 769,000
- Bedrooms4
- Full Bathrooms2
- Half Bathrooms1
- Lot Size0.66 Acres
Data Source:
Garden State MLS (GSMLS)
Property Description
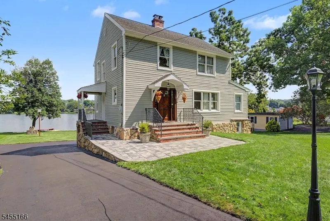
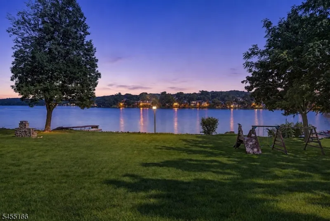
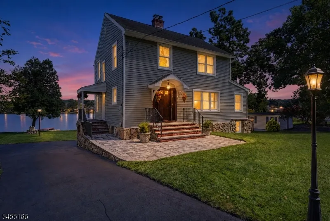
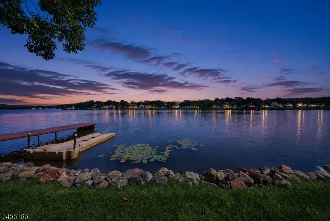
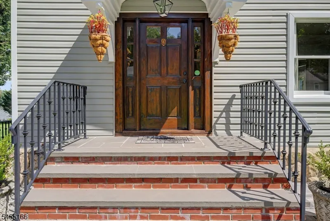
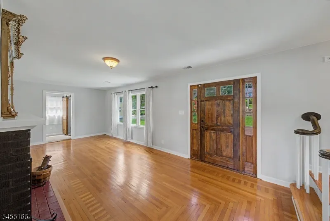
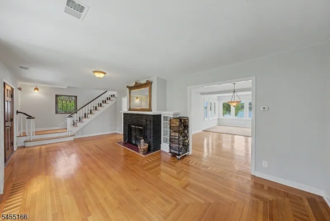
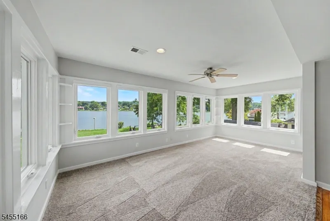
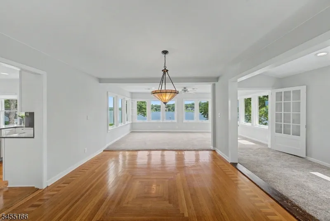
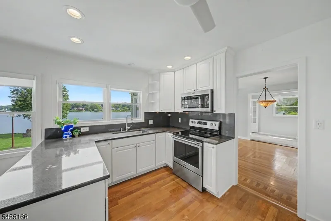
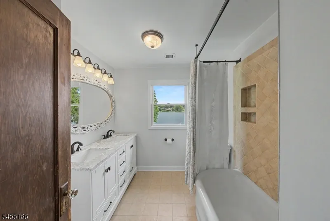
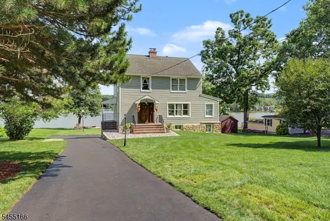
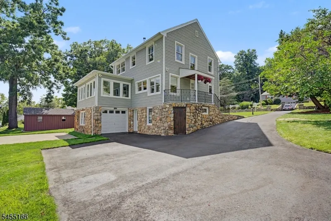
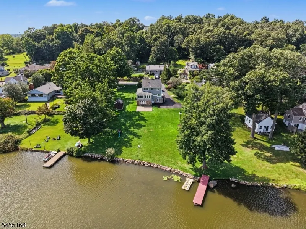
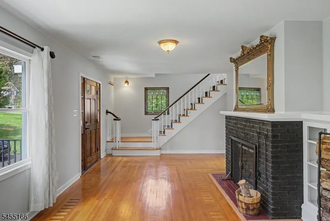
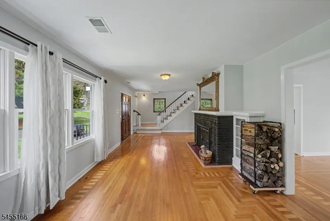
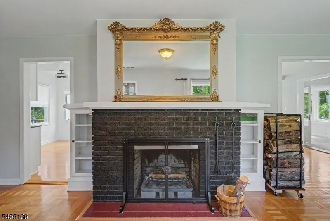
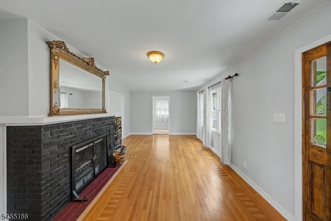
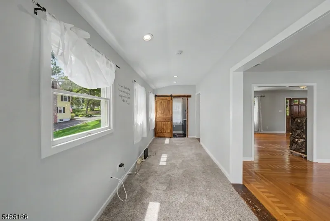
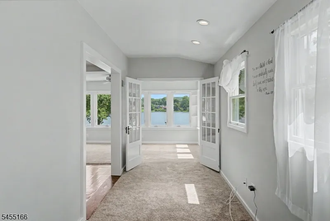
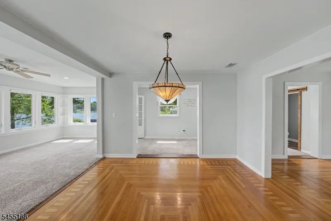
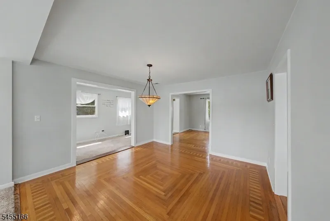
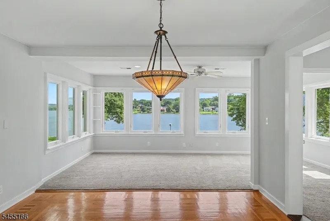
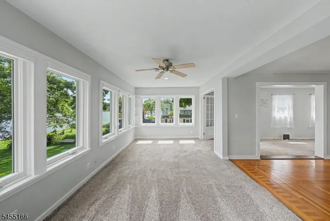
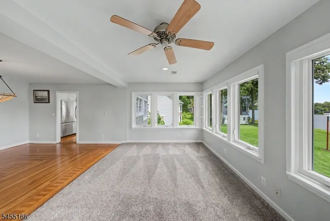
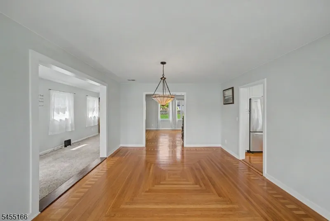
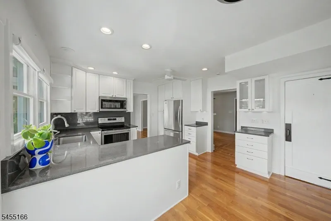
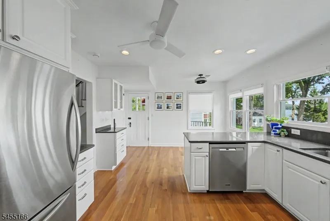
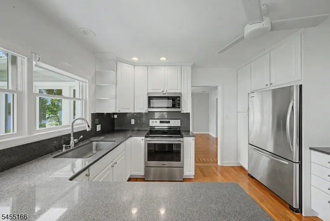
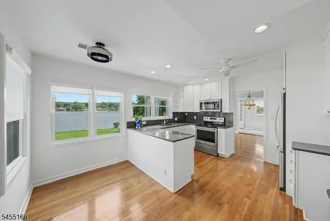
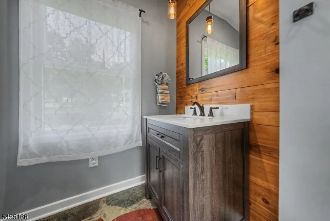
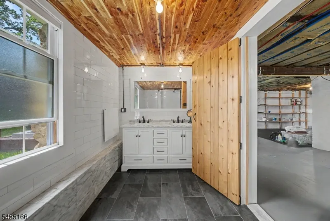
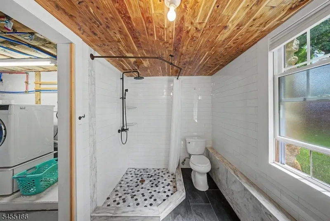
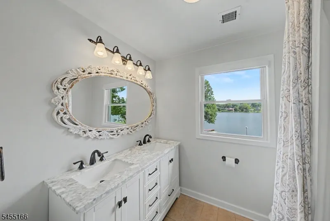
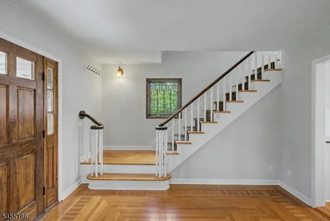
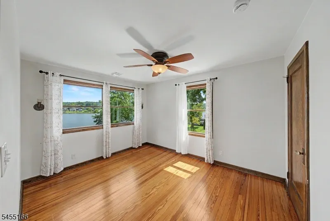
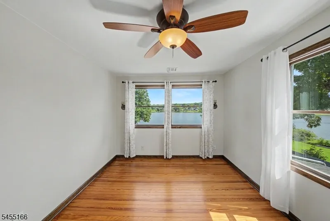
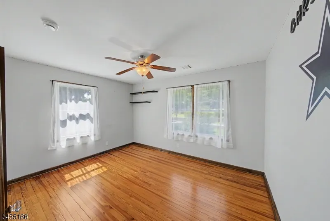
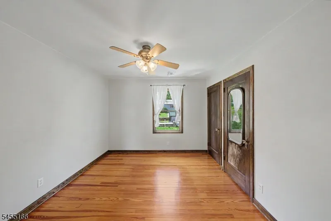
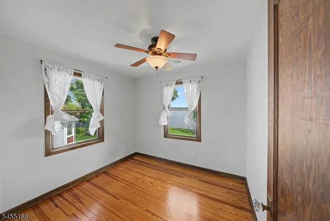
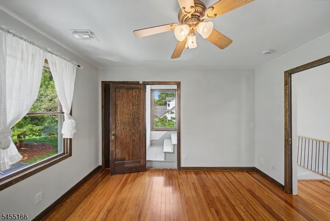
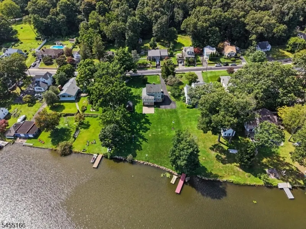
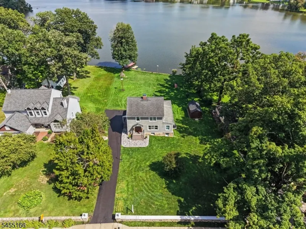
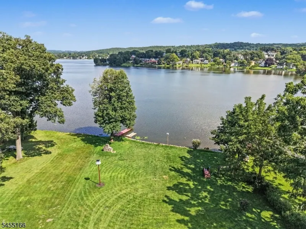
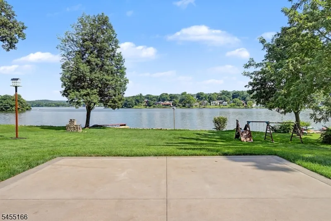
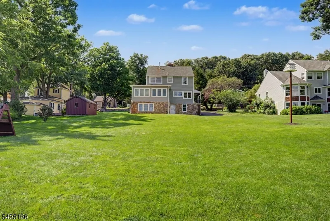
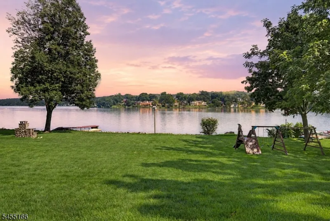
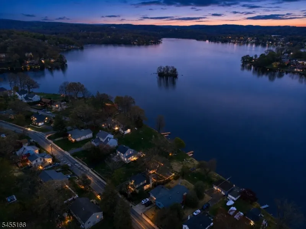
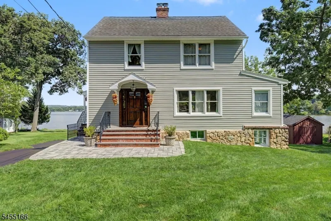
THIS is the lake house everyone waits for! Meticulously maintained and set on a sprawling, level waterfront property with sweeping views of Lake Musconetcong. Built in 1925, this home delivers something increasingly hard to find-- character, space, public utilities, natural gas, & direct lakefront living with NO HOA! Inside, original hardwood floors with intricate inlay details immediately set this home apart. Sun-filled living spaces capture the lake through walls of windows, while a wood-burning fireplace creates a warm centerpiece for the home. The updated kitchen & baths blend beautifully with its timeless character. With 4 bedrooms, 2.5 baths & a flexible floor plan, there is room to live, gather & grow. And there's MORE! An unfinished walk-up attic & unfinished walkout basement offer incredible storage and future possibilities. Outside is where the lifestyle takes over: an enormous level yard rolls toward the water with an outdoor fireplace, patio, dock & Jet Ski dock-- ready for summer days on the lake. And yes gas-powered boats are permitted! Andersen hurricane windows, NEW furnace & central air (2025), NEW driveway, 1-car garage, 200-amp copper electric & generator hookup add peace of mind. Move-in Ready! Public water. Public sewer. Natural gas. No HOA. Gas-powered boating. Lakefront. Not just a house with a view-- this is a home built around the lake.
| Elementary School | Middle School | High School |
|---|---|---|
| Valley Rd Elementary School | Valley Rd Middle School | Lenape Vly High School |
| Price History | |
|---|---|
| 8/25/2026 | Listed $769,000 |
General Features
| Sewer | Public Sewer |
|---|---|
| Heating | Forced Hot Air |
| Cooling | Central Air |
| Utilities | All Underground,Gas-Natural |
| Possession | 30-45 |
| Roof | Asphalt Shingle |
| Appliances | Carbon Monoxide Detector,Dishwasher,Dryer,Generator-Hookup,Microwave Oven,Range/Oven-Electric,Refrigerator,Washer |
| Water Heater | Electric |
| Zoning | Residential |
| Garage Spaces | 1 |
| Architectural Style | Colonial |
| Exclusions | Personal Property |
| Pets Allowed | Yes |
| Year Built | 1925 |
| Garage | Garage Under |
| Township | Stanhope Boro |
| Easement | Unknown |
| Tax Year | 2025 |
| Services | Cable TV Available,Garbage Included |
| Ownership | Fee Simple |
| County | Sussex |
| Association Amenities | Boats - Gas Powered Allowed,Lake Privileges,Playground |
| Subdivision Name | Lake Musconetcong |
| Total Rooms | 9 |
| Full Baths | 2 |
| Status | Active |
| Directions | 183 NORTH R ON MUSCONETCONG TO #19 ON RIGHT. |
| High School | LENAPE VLY |
| Elementary School | VALLEY RD |
| Tax Annual Amount | 15205 |
| Middle/Junior High School | VALLEY RD |
| Drive | Blacktop |
| Standard Status | Active |
| Tax Assessed Value | 712300 |
| Town # | 2821 |
| Tax Lot | 13 |
| Primary Style | Colonial |
| Sub Property Type | Single Family |
| Community Living | No |
Interior Features
| Interior Amenities | StallTub |
|---|---|
| Basement | Walkout |
| Flooring | Stone,Tile,Wood |
| Total Fireplaces | 1 |
| Fireplace Features | Living Room |
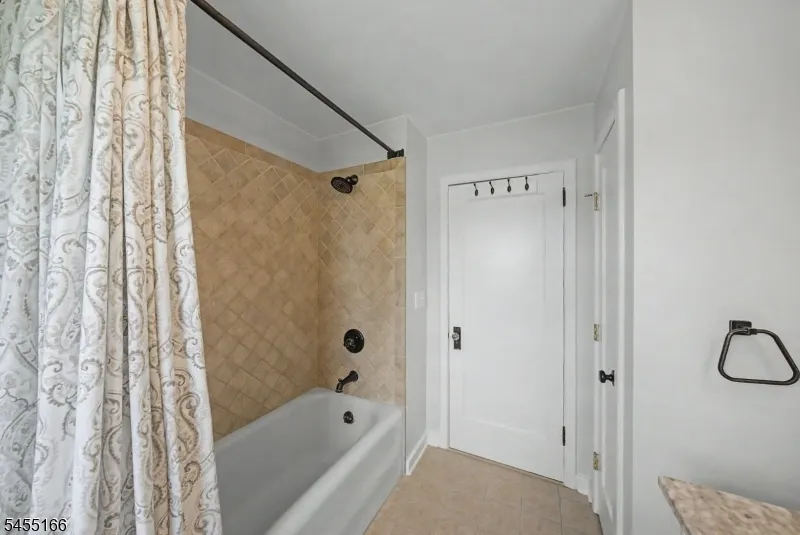
| Master Bath Features | Stall Shower And Tub |
| Other Room 1 Level | Third |
| Kitchen Level | First |
| Living Room Level | First |
| Dining Room Level | First |
| Den Level | First |
| Family Room Level | First |
| Fuel Type | Gas-Natural |
| Half Baths | 1 |
| Total Bedrooms | 4 |
| Kitchen Dimensions | 15x13 |
| RoomOther1Dimensions | 27x22 |
| RoomOther1Description | Attic |
| RoomLivingDimensions | 20x13 |
| Kitchen Features | Eat-In Kitchen,Separate Dining Area |
| RoomFamilyDimensions | 20x11 |
| RoomDiningFeatures | Formal Dining Room |
| RoomDiningDimensions | 13x13 |
| Den Dimensions | 25x8 |
| RoomBed4Level | Second |
| RoomBed4Dimensions | 9x9 |
| RoomBed3Level | Second |
| RoomBed3Dimensions | 13x10 |
| RoomBed2Level | Second |
| RoomBed2Dimensions | 12x10 |
| RoomBed1Level | Second |
| RoomBed1Dimensions | 14x12 |
| Level 3 Rooms | Attic |
| Level 2 Rooms | 4 Or More Bedrooms,Bath Main |
| Level 1 Rooms | Den,Dining Room,Family Room,Kitchen,Living Room,Powder Room |
Exterior Features
| Exterior Amenities | Dock,Open Porch(es),Patio,Sidewalk,Storage Shed,Thermal Windows/Doors |
|---|---|
| Pool | No |
| Lot Features | Lake Front,Lake/Water View,Level Lot,Waterfront |
| Water Source | Public Water |
| Exterior Description | Stone,Vinyl Siding |
| Lot Size Acres | 0.66 |
Amenities
- Foreclosure
- Views
- Short Sale
- New Construction
- Adult 55+
- Lease To Own
- No HOA Fees
- Furnished
- Primary On Main
- Air Conditioning
- Seller Finance
- Green
- Fixer Upper
- Horse
- Golf
- Fireplace
- Deck
- Garage
- Basement
- Pool
Property vs Single Family Average in 07874
Price
Taxes
Year Built
Visits
 The data relating to real estate for sale on this website comes in part from the IDX Program of Garden State Multiple Listing Service, L.L.C. and REMAX Lifetime Realtors. Real estate listings held by other brokerage firms are marked as IDX listing. Information deemed reliable but not guaranteed. Copyright © 2026 Garden State Multiple Listing Service, L.L.C. All rights reserved. This information is being provided for Consumer's personal, non-commercial use and may not be used for any purpose other
 All information is believed to be accurate but is not guaranteed. Protected by Copyright© 2026 and is owned either by the Monmouth County Association of REALTORS; or by the developers of the software, Kunversion, LLC. All rights reserved. Each office independently owned and operated.
The New Jersey Real Estate Commission requires every licensed broker or salesperson with whom you list your property to give you a copy of this notice. The purpose is to help you comply with the New Jersey Law
All information is believed to be accurate but is not guaranteed. Protected by Copyright© 2026 and is owned either by the Monmouth County Association of REALTORS; or by the developers of the software, Kunversion, LLC. All rights reserved. Each office independently owned and operated.
The New Jersey Real Estate Commission requires every licensed broker or salesperson with whom you list your property to give you a copy of this notice. The purpose is to help you comply with the New Jersey Law
