
Address
10 Davis Ave, Dover Town, NJ
Price
$ 575,000
Property Attributes
- MLS#4047656
- TypeSingle Family
- Listing Status Active
- CountyMORRIS
- CityDover Town
- AreaDover Town
- Zip07801
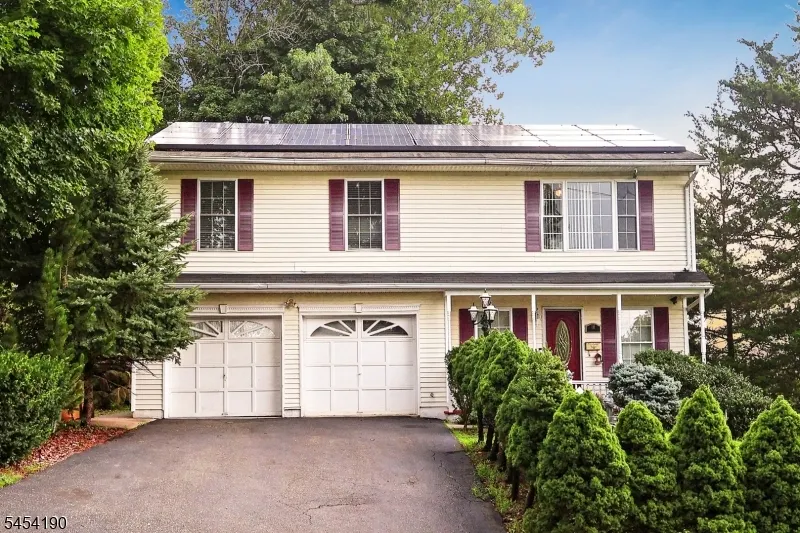
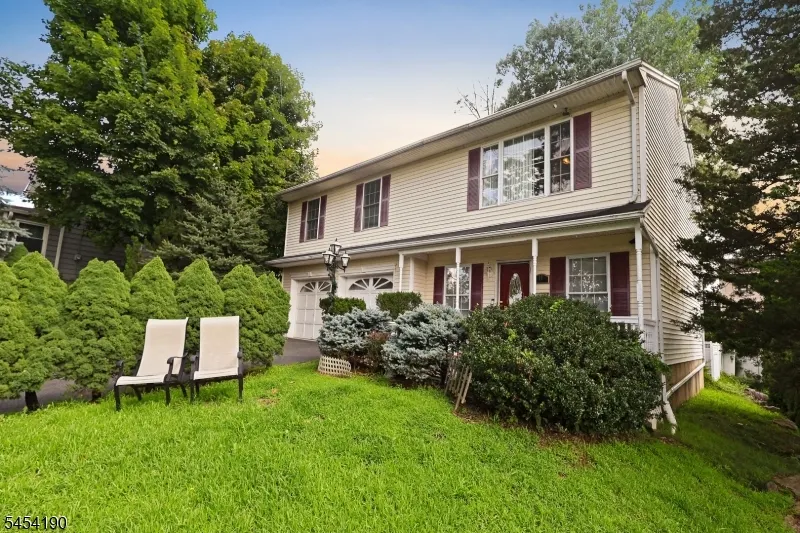
- StyleRaised Ranch
- Year Built1999
- Taxes$ 10100
- Price$ 575,000
- Bedrooms4
- Full Bathrooms3
- Half Bathrooms0
- Lot Size0.17 Acres
Data Source:
Garden State MLS (GSMLS)
Property Description
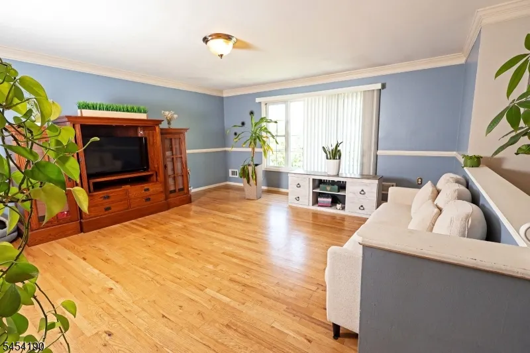
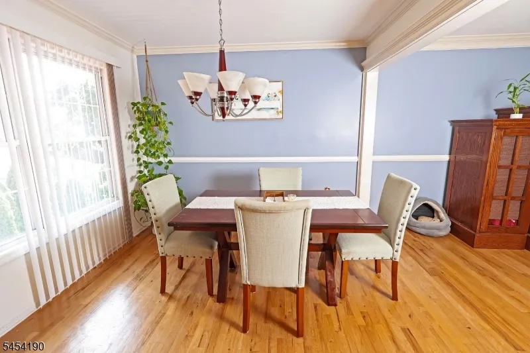
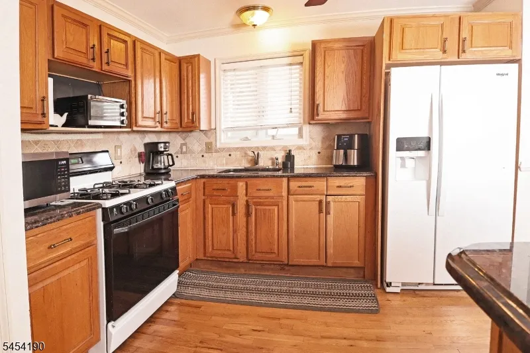
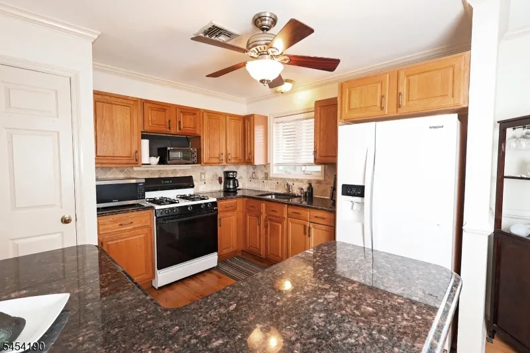
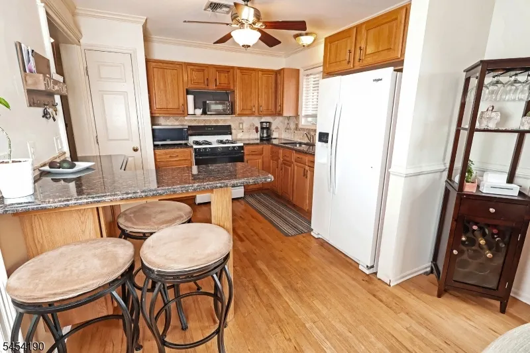
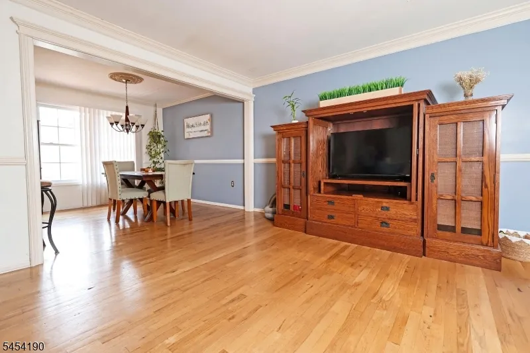
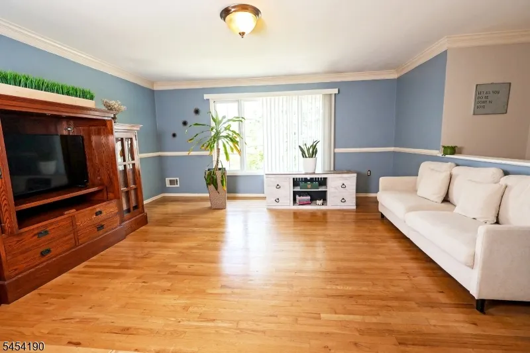
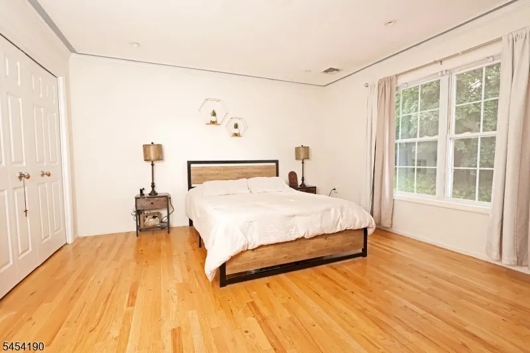
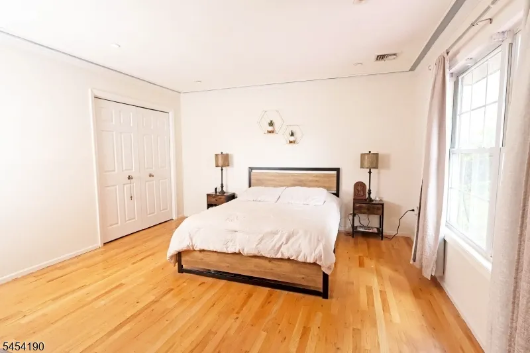
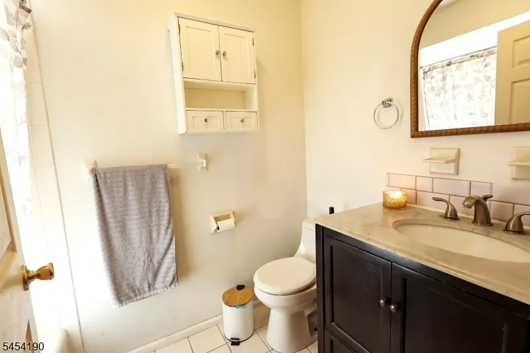
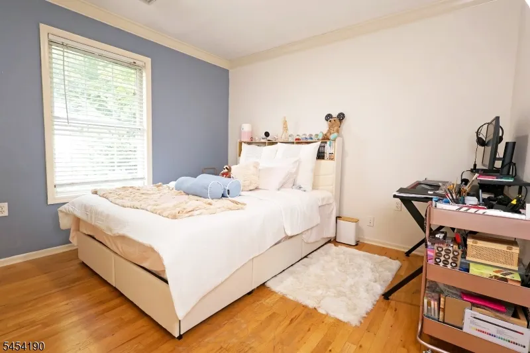
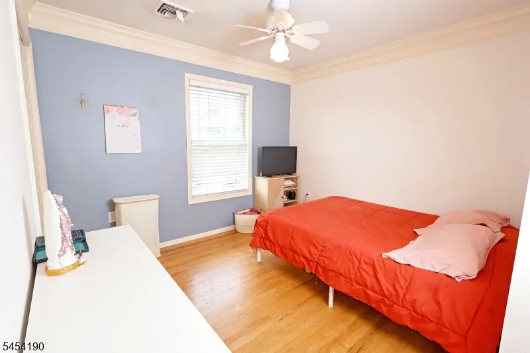
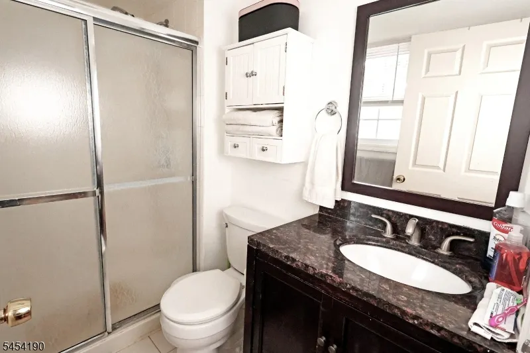
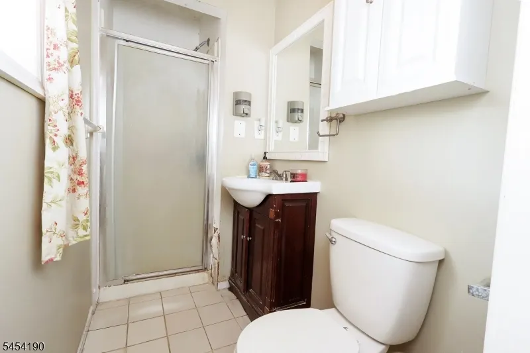
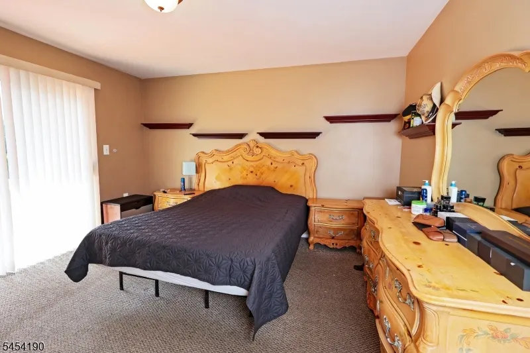
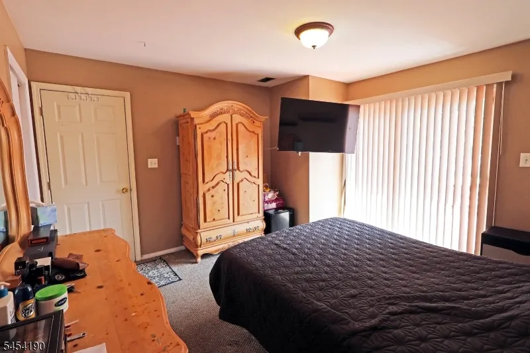
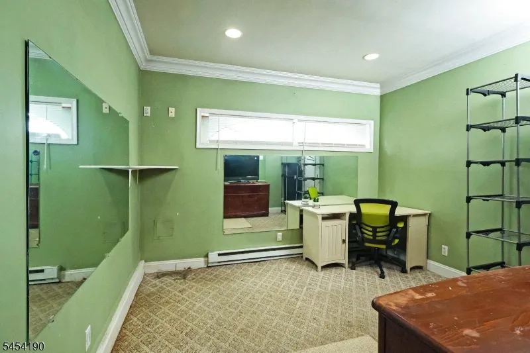
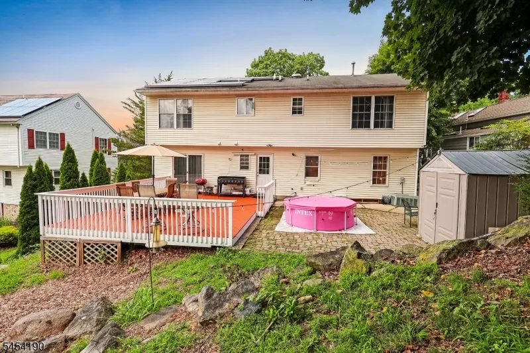
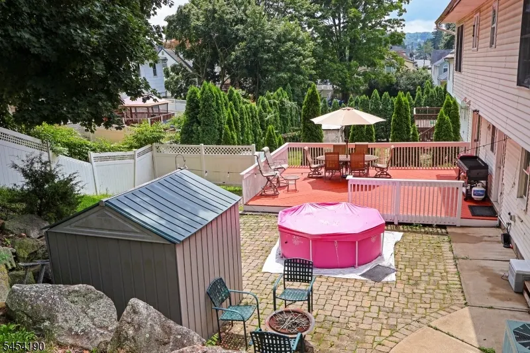
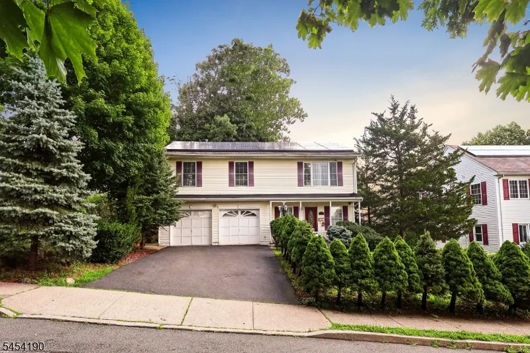
Welcome to this spacious and versatile Raised Ranch offering 4 bedrooms and 3 full baths in a convenient Dover location! Built less than 30 years ago, this well-maintained home features hardwood floors, central air, natural gas, and all public utilities. The inviting first level offers a welcoming entry, office, bedroom, full bath, guest room, and two oversized garage spaces currently used as a gym and recreation/bonus rooms. These flexible spaces can be converted back to garage use at the buyer's request. A storage room adds convenience. The second level features a spacious living room and dining area, kitchen, and three generously sized bedrooms with hardwood floors and ample closet space. The primary suite includes a private full bath, with a third full bath conveniently located in the hallway. Enjoy a large rear deck, perfect for outdoor entertaining and relaxation. Ideally situated near restaurants, bars, shopping centers, the mall, Dover Train Station, and major highways including Routes 10, 15, 46 & 80. Convenient NYC commute with easy access to public transportation and major roadways. This move-in-ready home offers flexible living spaces, abundant storage, and a prime location close to everything Dover has to offer!
| Price History | |
|---|---|
| 8/19/2026 | Listed $575,000 |
General Features
| Sewer | Public Sewer |
|---|---|
| Heating | 1 Unit,Forced Hot Air |
| Cooling | 1 Unit,Central Air |
| Utilities | Gas-Natural |
| Possession | POT |
| Roof | Asphalt Shingle |
| Appliances | Carbon Monoxide Detector,Dishwasher,Dryer,Range/Oven-Gas,Refrigerator,Washer |
| Garage Spaces | 2 |
| Architectural Style | Raised Ranch |
| Year Built | 1999 |
| Garage | Built-In Garage |
| Township | Dover Town |
| Easement | Unknown |
| Tax Year | 2025 |
| Ownership | Fee Simple |
| County | Morris |
| Total Rooms | 9 |
| Full Baths | 3 |
| Status | Active |
| Directions | Rt. 46W to Rte. 15 to Davis Street House on Right |
| Open Parking Spaces | 2 |
| Tax Annual Amount | 10100 |
| Drive | 2 Car Width |
| Standard Status | Active |
| Tax Assessed Value | 289400 |
| Town # | 2309 |
| Tax Lot | 10 |
| Primary Style | Raised Ranch |
| Sub Property Type | Single Family |
| Community Living | No |
Interior Features
| Basement | Slab |
|---|---|
| Other Room 1 Level | First |
| Kitchen Level | Second |
| Living Room Level | Second |
| Other Room 4 Level | First |
| Dining Room Level | Second |
| Other Room 2 Level | First |
| Fuel Type | Gas-Natural |
| Total Bedrooms | 4 |
| Kitchen Dimensions | 12x12 |
| RoomOther4Dimensions | 12x9 |
| RoomOther4Description | Storage Room |
| RoomOther3Dimensions | 12x11 |
| RoomOther3Description | FamilyRm |
| RoomOther2Dimensions | 11x11 |
| RoomOther2Description | Rec Room |
| RoomOther1Dimensions | 9x7 |
| RoomOther1Description | Office |
| RoomLivingDimensions | 17x16 |
| Kitchen Features | Separate Dining Area |
| RoomDiningDimensions | 10x10 |
| RoomBed4Level | First |
| RoomBed4Dimensions | 13x13 |
| RoomBed3Level | Second |
| RoomBed3Dimensions | 10x10 |
| RoomBed2Level | Second |
| RoomBed2Dimensions | 11x10 |
| RoomBed1Level | Second |
| RoomBed1Dimensions | 14x13 |
| Level 2 Rooms | 3 Bedrooms,Bath Main,Bath(s) Other,Dining Room,Kitchen,Living Room |
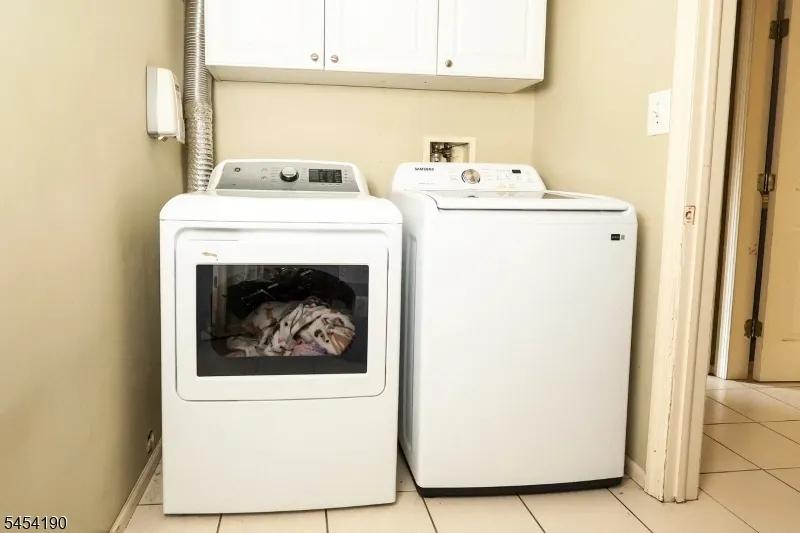
| Level 1 Rooms | 1Bedroom,BathOthr,ConvGar,Exercise,FamilyRm,Laundry,Office,RecRoom,Storage |
Exterior Features
| Water Source | Public Water |
|---|---|
| Exterior Description | Vinyl Siding |
| Lot Dimensions | 75X100 |
| Lot Size Acres | 0.17 |
Amenities
- Foreclosure
- Views
- Short Sale
- New Construction
- Adult 55+
- Lease To Own
- No HOA Fees
- Furnished
- Primary On Main
- Air Conditioning
- Seller Finance
- Green
- Fixer Upper
- Horse
- Golf
- Fireplace
- Deck
- Garage
- Basement
- Pool
Property vs Single Family Average in 07801
Price
Taxes
Year Built
Visits
 The data relating to real estate for sale on this website comes in part from the IDX Program of Garden State Multiple Listing Service, L.L.C. and REMAX Lifetime Realtors. Real estate listings held by other brokerage firms are marked as IDX listing. Information deemed reliable but not guaranteed. Copyright © 2026 Garden State Multiple Listing Service, L.L.C. All rights reserved. This information is being provided for Consumer's personal, non-commercial use and may not be used for any purpose other
 All information is believed to be accurate but is not guaranteed. Protected by Copyright© 2026 and is owned either by the Monmouth County Association of REALTORS; or by the developers of the software, Kunversion, LLC. All rights reserved. Each office independently owned and operated.
The New Jersey Real Estate Commission requires every licensed broker or salesperson with whom you list your property to give you a copy of this notice. The purpose is to help you comply with the New Jersey Law
All information is believed to be accurate but is not guaranteed. Protected by Copyright© 2026 and is owned either by the Monmouth County Association of REALTORS; or by the developers of the software, Kunversion, LLC. All rights reserved. Each office independently owned and operated.
The New Jersey Real Estate Commission requires every licensed broker or salesperson with whom you list your property to give you a copy of this notice. The purpose is to help you comply with the New Jersey Law
