
Address
2 Bonning Rd, Frankford Twp., NJ
Price
$ 865,000
Property Attributes
- MLS#4046692
- TypeSingle Family
- Listing Status Active
- CountySUSSEX
- CityFrankford Twp.
- AreaFrankford Twp.
- NeighborhoodLake Owassa
- Zip07860
- StyleLakestyle
- Year Built1973
- Taxes$ 10716
- Price$ 865,000
- Bedrooms4
- Full Bathrooms2
- Half Bathrooms1
- Sqr Footage2900
- Lot Size0.91 Acres
Data Source:
Garden State MLS (GSMLS)
Property Description
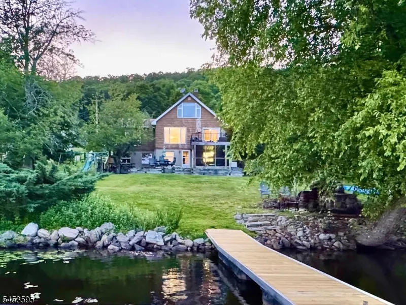
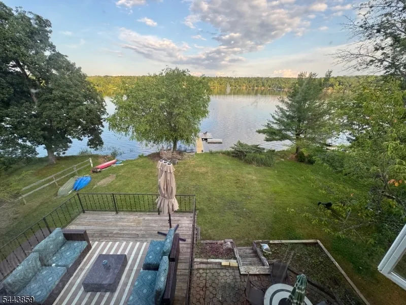
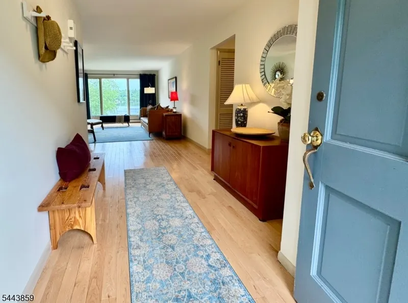
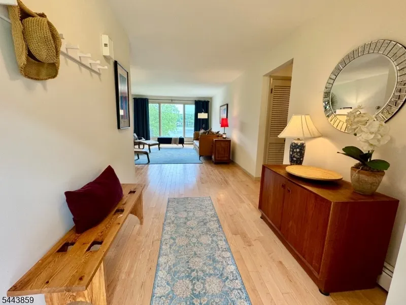
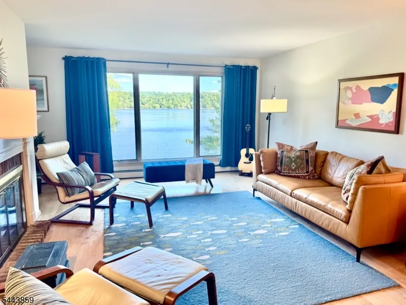
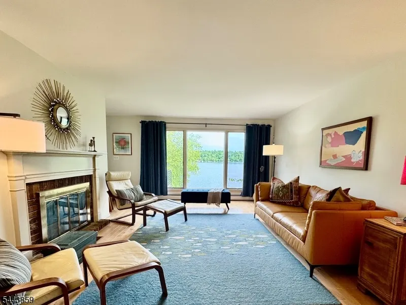
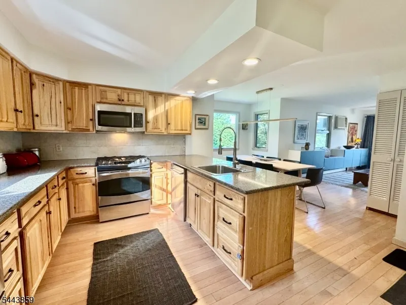
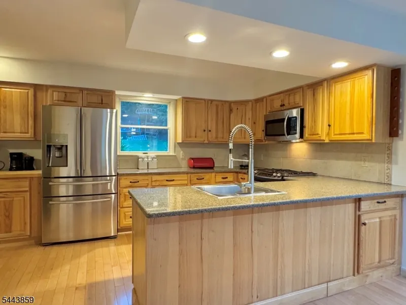
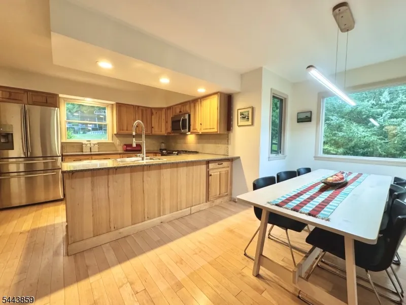
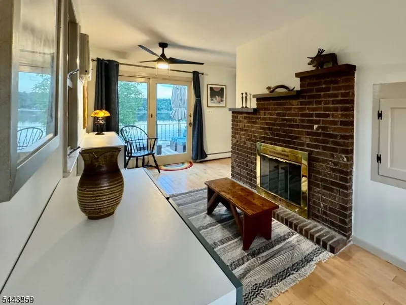
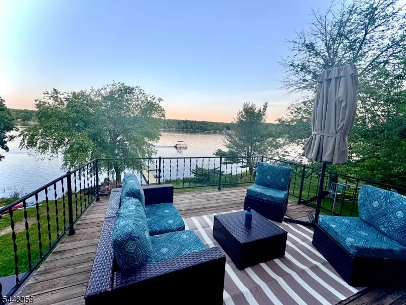
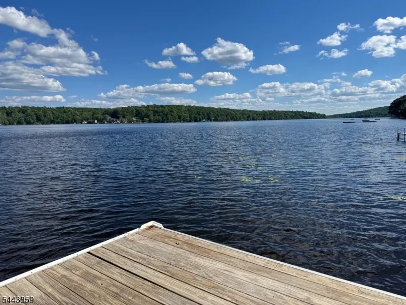
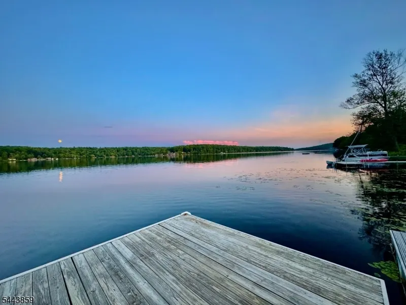
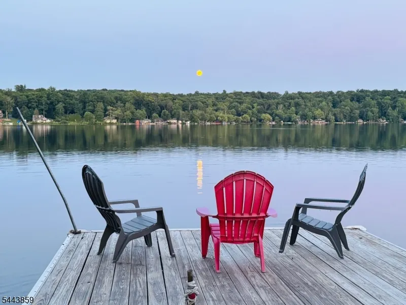
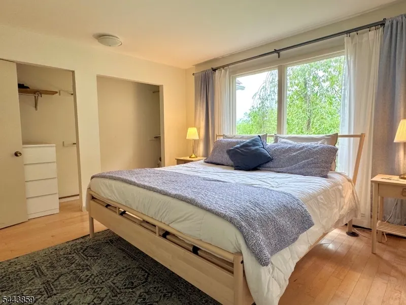
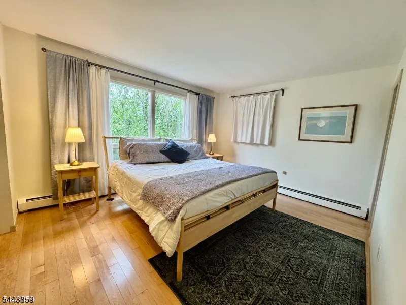
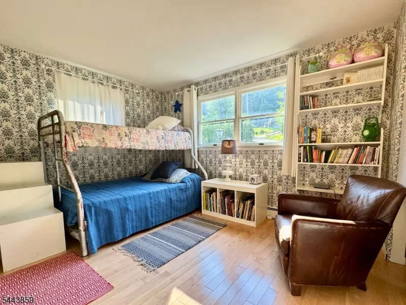
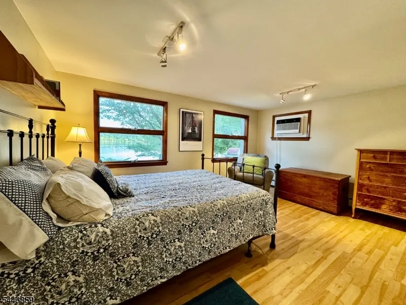
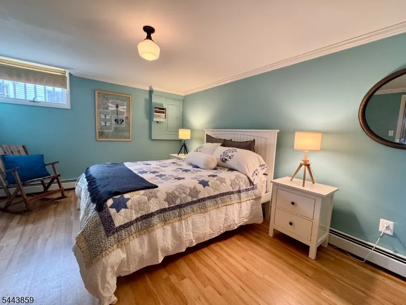
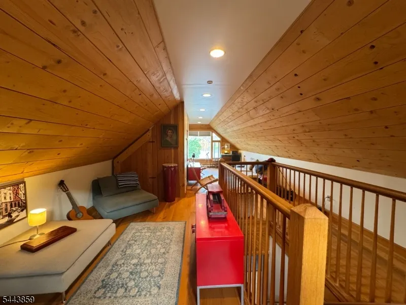
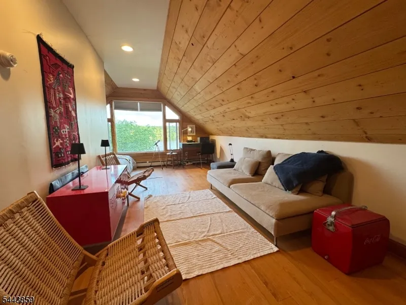
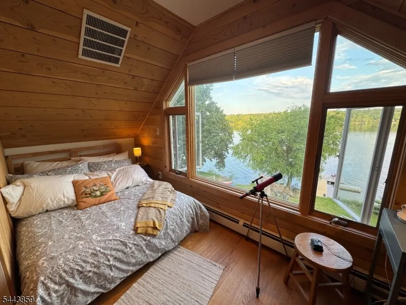
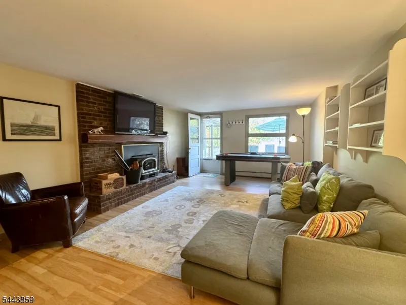
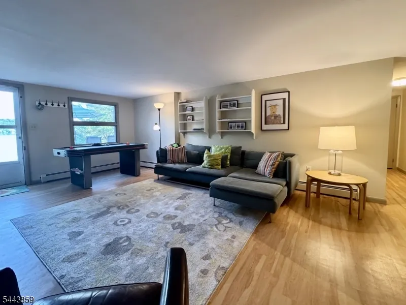
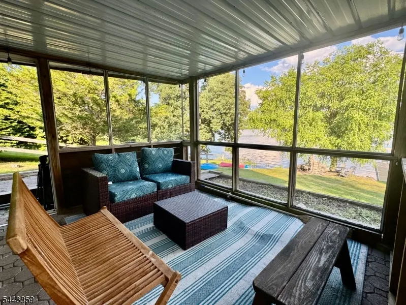
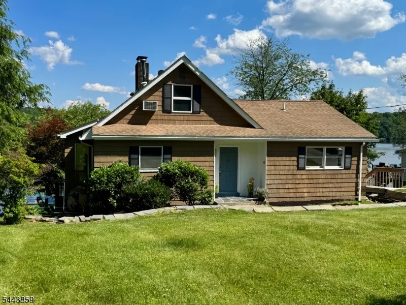
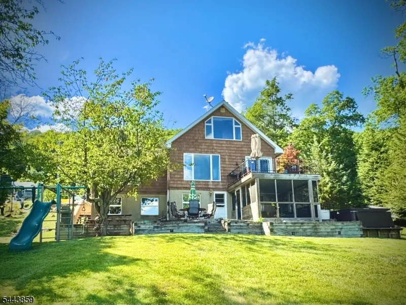
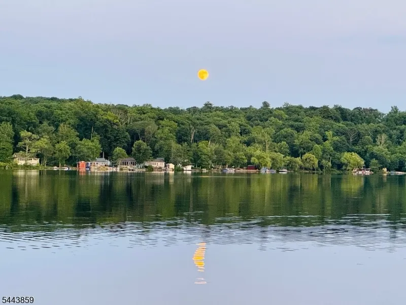
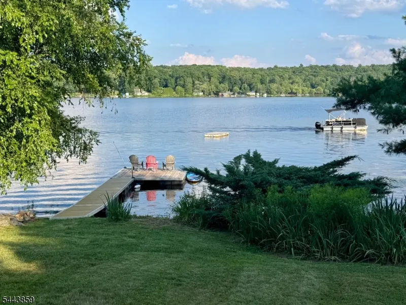
Lakefront living at its finest! Rare opportunity to enjoy the privacy of almost an Acre on a Double Lakefront lot at beautiful Lake Owassa! Spacious well-appointed home offers 4 Bedrooms, 2.1 Baths & 3 levels of lakefront living! Fall in love from the moment you step in the front door & see those breath-taking lake views. Light, airy Open Concept feel with gleaming HW floors & stunning views from practically every room. Gourmet Kitchen with high end Stainless Steel Appliances, Quartz Countertops & Breakfast Bar, & Custom Hickory Cabinetry. Double-sided wood-burning fireplace provides a nice flow for Living Room/Dining Room entertaining. Slider opens to deck with amazing lake views. Two Bedrooms & two baths complete this level. Primary Suite offers serene lake views & en-suite bath. Downstairs offers In-Law Suite opportunity with separate entrance, Second Living Room with fireplace, two more bedrooms & Full bath. Laundry Room & Workroom complete this level. Entire Second Floor is a 32x15 Bonus Room Retreat with panoramic lake views. Perfect for Artisit's Studio, Yoga Room, Office Space. You decide! Large property offersTwo Car Garage, Potting Shed, garden, dock plus swimming dock, screened-in porch, hot tub & outdoor fireplace. Lake Owassa is a pristine 275 acre private lake that offers fishing, boating (motorboat friendly), sailboat races, boat parades and lakewide picnics. It is adjacent to the Appalachian Trail. Restaurants & shops close by. Come rejuvenate in nature.
| Elementary School | Middle School | High School |
|---|---|---|
| Frankford Elementary School | Frankford Middle School | High Point High School |
| Price History | |
|---|---|
| 8/13/2026 | Listed $865,000 |
General Features
| Sewer | Septic |
|---|---|
| Heating | Baseboard - Hotwater,Multi-Zone |
| Cooling | 4+ Units,Attic Fan,Ceiling Fan,Wall A/C Unit(s) |
| Utilities | Electric |
| Possession | POT |
| Roof | Asphalt Shingle |
| Appliances | Carbon Monoxide Detector,Central Vacuum,Dishwasher,Dryer,Generator-Hookup,Microwave Oven,Range/Oven-Gas,Refrigerator,Washer |
| Water Heater | Electric |
| HOA Fee | 629 |
| Garage Spaces | 2 |
| Architectural Style | Lakestyle |
| Year Built | 1973 |
| Garage | Detached Garage |
| Township | Frankford Twp. |
| Application Fee | 3000 |
| Easement | Unknown |
| Tax Year | 2025 |
| Ownership | Fee Simple |
| Assoc Fee Paid Per | Annually |
| County | Sussex |
| Association Amenities | Boats - Gas Powered Allowed,Lake Privileges |
| Subdivision Name | Lake Owassa |
| Total Rooms | 12 |
| Full Baths | 2 |
| Status | Active |
| Directions | Route 206 N to Left on W. Owassa Tpk (Route 521) to Left on Bonning Rd. |
| High School | HIGH POINT |
| Open Parking Spaces | 6 |
| Elementary School | FRANKFORD |
| Tax Annual Amount | 10716 |
| Middle/Junior High School | FRANKFORD |
| Drive | Additional Parking,Blacktop,Driveway-Exclusive |
| Standard Status | Active |
| Tax Assessed Value | 352500 |
| Town # | 2805 |
| Tax Lot | 9.02 |
| Primary Style | Lakestyle |
| Sub Property Type | Single Family |
| Community Living | No |
Interior Features
| Basement | Finished,Full,Walkout |
|---|---|
| Flooring | Vinyl-Linoleum,Wood |
| Total Fireplaces | 2 |
| Fireplace Features | Dining Room,Family Room,Living Room,Wood Burning |
| Other Room 1 Level | Second |
| Kitchen Level | First |
| Living Room Level | First |
| Other Room 4 Level | First |
| Dining Room Level | First |
| Other Room 2 Level | Ground |
| Other Room 3 Level | Ground |
| Family Room Level | Ground |
| Fuel Type | Oil Tank Above Ground - Outside |
| Half Baths | 1 |
| Total Bedrooms | 4 |
| Kitchen Dimensions | 16x12 |
| RoomOther4Dimensions | 13x8 |
| RoomOther4Description | Foyer |
| RoomOther3Dimensions | 9x8 |
| RoomOther3Description | Utility Room |
| RoomOther2Dimensions | 24x9 |
| RoomOther2Description | Workshop |
| RoomOther1Dimensions | 32x15 |
| RoomOther1Description | Leisure Room |
| RoomLivingDimensions | 29x13 |
| Kitchen Features | Breakfast Bar,Eat-In Kitchen |
| RoomFamilyDimensions | 23x14 |
| RoomDiningDimensions | 22x11 |
| RoomBed4Level | Ground |
| RoomBed4Dimensions | 15x11 |
| RoomBed3Level | Ground |
| RoomBed3Dimensions | 15x13 |
| RoomBed2Level | First |
| RoomBed2Dimensions | 13x9 |
| RoomBed1Level | First |
| RoomBed1Features | 1st Floor,Full Bath |
| RoomBed1Dimensions | 13x12 |
| Level 2 Rooms | Leisure |
| Level 1 Rooms | 2 Bedrooms,Bath(s) Other,Dining Room,Foyer,Kitchen,Living Room,Powder Room |
| In-Law Suite Description | Bedroom2,FamilyRm,FullBath,LivingRm,SepEnter |
| Ground Level Rooms | 2Bedroom,BathOthr,FamilyRm,Laundry,OutEntrn,Screened,Utility,Workshop |
Exterior Features
| Exterior Amenities | Deck,Dock,Patio,Storage Shed,Workshop |
|---|---|
| Lot Features | Lake Front,Lake/Water View,Waterfront |
| Water Source | Well |
| Exterior Description | Wood Shingle |
| Lot Dimensions | 100X396 |
| Lot Size Acres | 0.91 |
Amenities
- Foreclosure
- Views
- Short Sale
- New Construction
- Adult 55+
- Lease To Own
- No HOA Fees
- Furnished
- Primary On Main
- Air Conditioning
- Seller Finance
- Green
- Fixer Upper
- Horse
- Golf
- Fireplace
- Deck
- Garage
- Basement
- Pool
Property vs Single Family Average in 07860
Price
Taxes
Year Built
Visits
 The data relating to real estate for sale on this website comes in part from the IDX Program of Garden State Multiple Listing Service, L.L.C. and REMAX Lifetime Realtors. Real estate listings held by other brokerage firms are marked as IDX listing. Information deemed reliable but not guaranteed. Copyright © 2026 Garden State Multiple Listing Service, L.L.C. All rights reserved. This information is being provided for Consumer's personal, non-commercial use and may not be used for any purpose other
 All information is believed to be accurate but is not guaranteed. Protected by Copyright© 2026 and is owned either by the Monmouth County Association of REALTORS; or by the developers of the software, Kunversion, LLC. All rights reserved. Each office independently owned and operated.
The New Jersey Real Estate Commission requires every licensed broker or salesperson with whom you list your property to give you a copy of this notice. The purpose is to help you comply with the New Jersey Law
All information is believed to be accurate but is not guaranteed. Protected by Copyright© 2026 and is owned either by the Monmouth County Association of REALTORS; or by the developers of the software, Kunversion, LLC. All rights reserved. Each office independently owned and operated.
The New Jersey Real Estate Commission requires every licensed broker or salesperson with whom you list your property to give you a copy of this notice. The purpose is to help you comply with the New Jersey Law
