
Open House Wed, Sep 16th 1:00 PM - 4:00 PM
Address
20 Burning Hollow Rd, Saddle River Boro, NJ
Price
$ 3,250,000
Property Attributes
- MLS#4041594
- TypeSingle Family
- Listing Status Active
- CountyBERGEN
- CitySaddle River Boro
- AreaSaddle River Boro
- NeighborhoodBurning Hollow
- Zip07458
- StyleColonial
- Year Built1998
- Taxes$ 28146
- Price$ 3,250,000
- Bedrooms6
- Full Bathrooms4
- Half Bathrooms3
- Sqr Footage10000
- Lot Size2.8 Acres
Data Source:
Garden State MLS (GSMLS)
Property Description
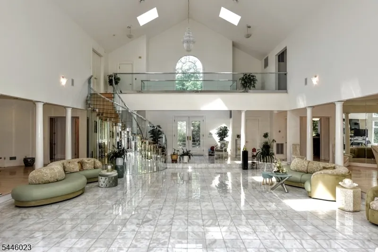
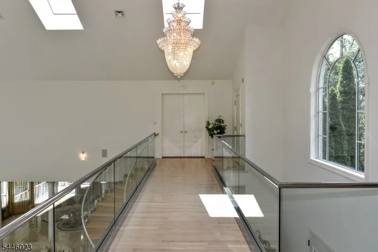
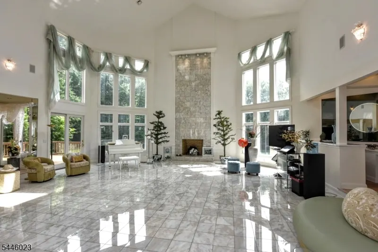
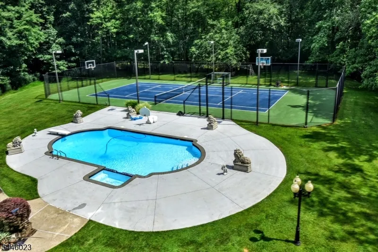
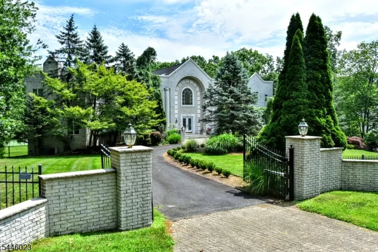
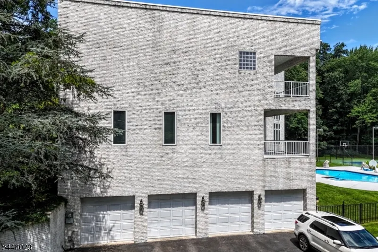
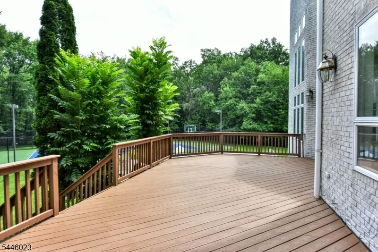
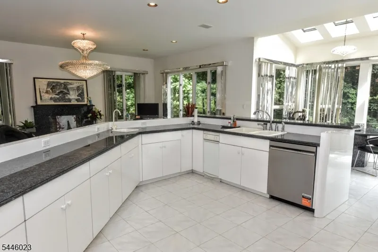
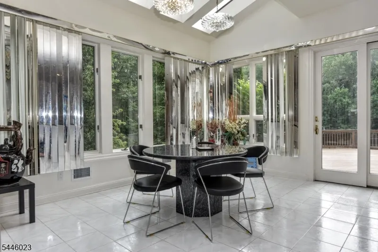
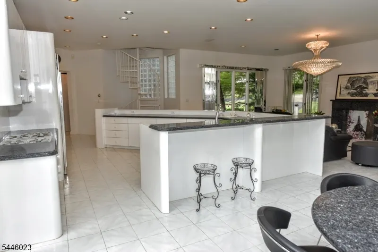
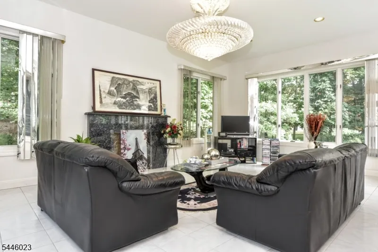
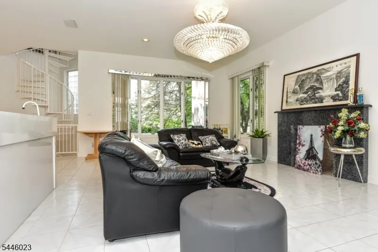
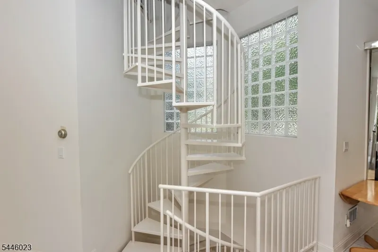
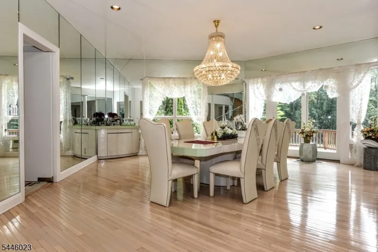
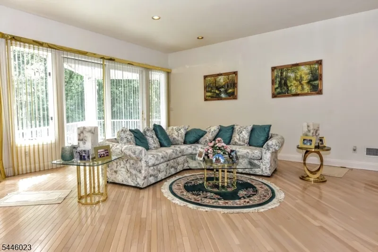
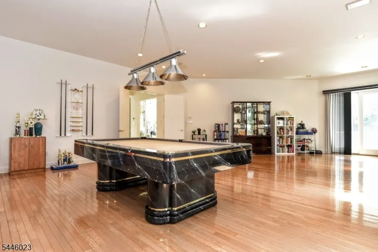
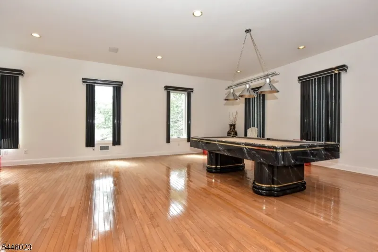
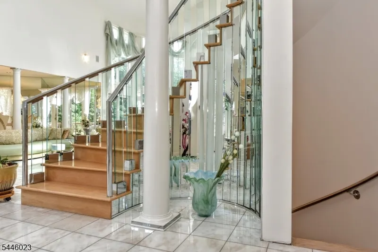
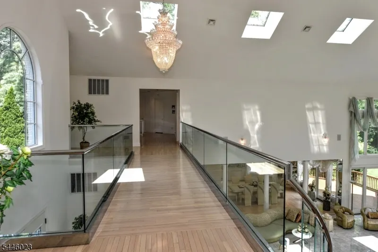
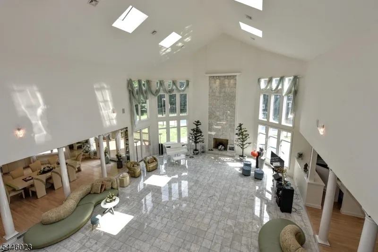
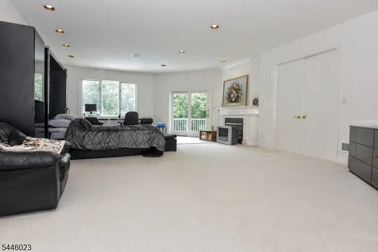
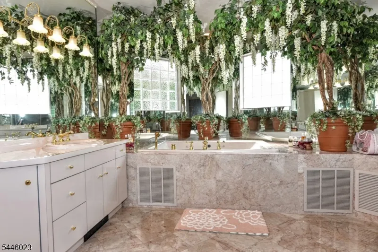
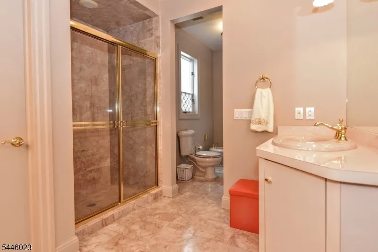
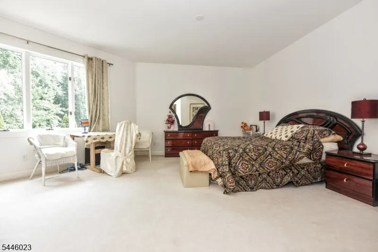
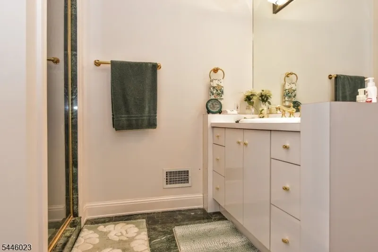
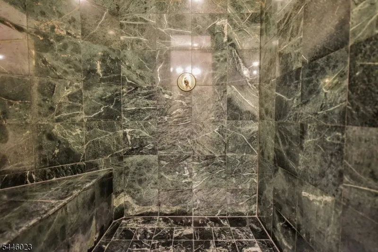
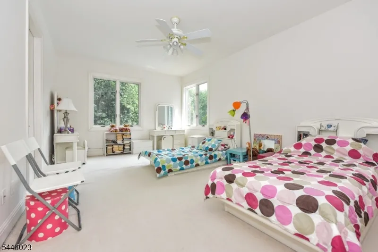
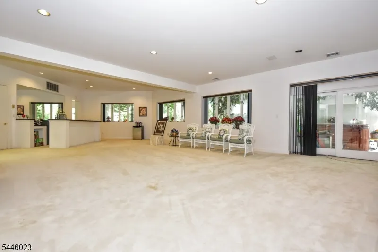
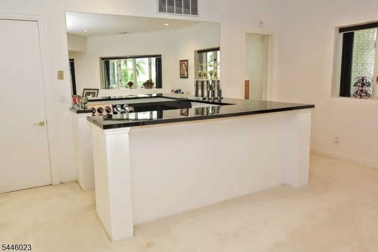
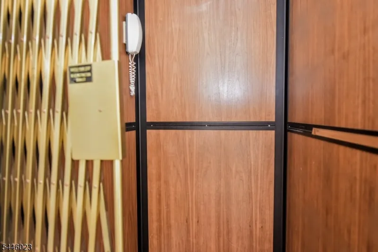
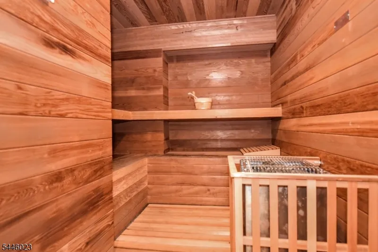
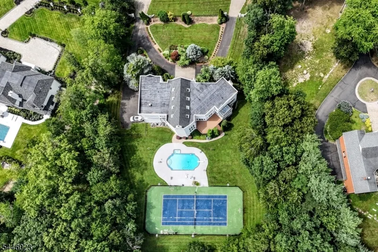
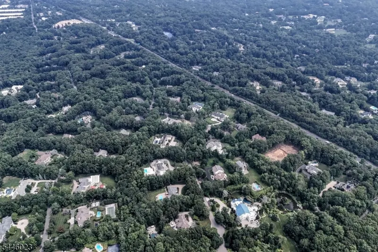
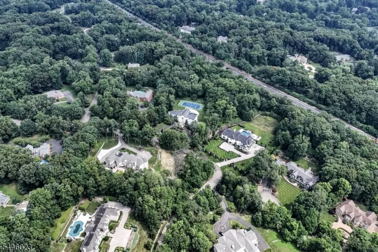
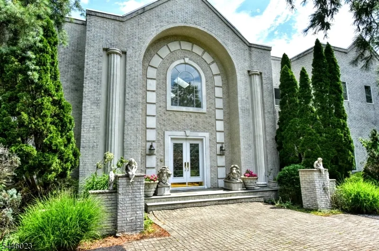
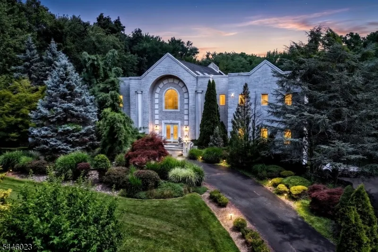
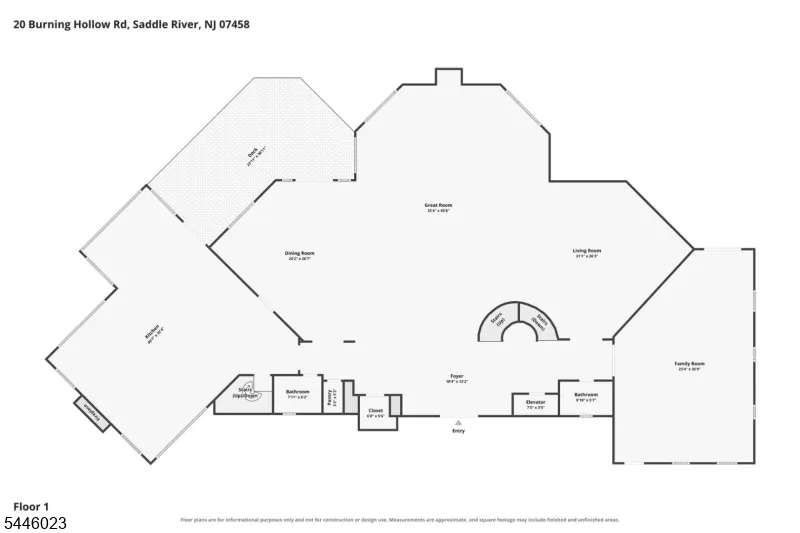
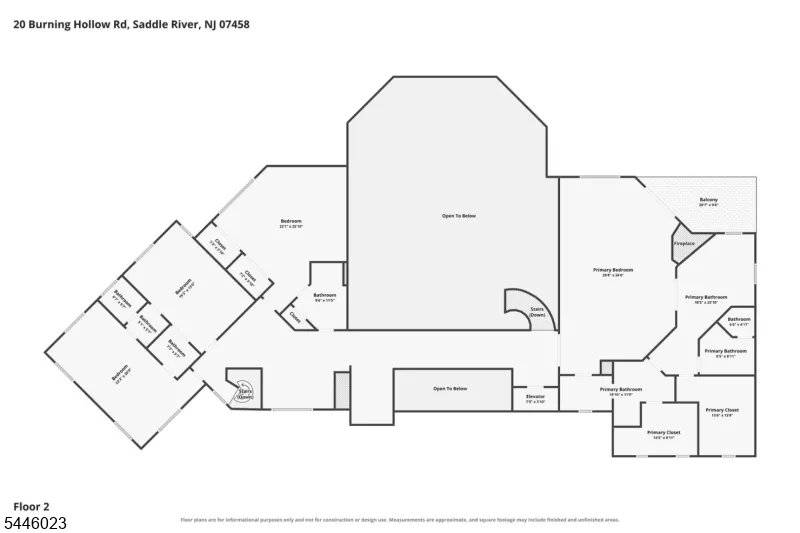
Prepare to be impressed! Drawing from the natural beauty of its surroundings, this spectacular custom-built estate is perfectly placed on 2.8 magnificent, lush private acres. Located in the prestigious, sought-after area of Burning Hollow, w/excellent supporting values, this incredible manor has it all! From the circular drive w/lovely free-form pond and falls, step through the attractive leaded-glass doors onto an expanse of polished marble flooring to find a breathtaking, lofty space. Illuminated w/natural light from 8 skylights, the LR features two-story soaring ceilings and floor-to-ceiling marble FPL. Open to the DR, den, and bar, this commodious area is ideal for large-scale entertaining. Experience over 10K SF of luxury living at its best w/a gourmet kitchen w/FPL and grand MBR w/private terrace, his-and-her walk-in closets, and baths! Enjoy the view from the fabulous free-floating balcony, and the convenience and appeal of an elevator, back staircase, and 10' ceilings on all 3 levels. Decking leads to the beautifully landscaped, gated, oversized rear grounds, which easily accommodate both the sparkling in-ground pool and tennis/basketball court. Along with its 4-car attached garage and municipal water, it is truly a rare find. Located just minutes to NYC, major rtes, shops, and fine dining, Saddle River offers its residents majestic homes and rural beauty, along w/highly rated schools and low taxes. You will not want to miss this exquisite estate. Opportunity knocks!
| Elementary School | Middle School | High School |
|---|---|---|
| Wandell Elementary School | E. Smith Middle School | Ramsey Hs |
| Price History | |
|---|---|
| 7/18/2026 | Listed $3,988,880 |
| 8/1/2026 | 13$3,488,000 |
| 8/28/2026 | 7$3,250,000 |
General Features
| Sewer | Septic |
|---|---|
| Heating | 4+ Units,Forced Hot Air |
| Cooling | 4+ Units,Central Air,Multi-Zone Cooling |
| Utilities | All Underground,Electric,Gas-Natural |
| Possession | 30-60 |
| Roof | Asphalt Shingle |
| Appliances | Central Vacuum,Cooktop - Gas,Dishwasher,Dryer,Hot Tub,Microwave Oven,Range/Oven-Gas,Refrigerator,Sump Pump,Wall Oven(s) - Gas,Washer,Water Softener-Own |
| Water Heater | Gas |
| Garage Spaces | 4 |
| Architectural Style | Colonial |
| Pool Features | Gunite,Heated,In-Ground Pool |
| Pets Allowed | Yes |
| Year Built | 1998 |
| Garage | Attached Garage,Garage Door Opener |
| Township | Saddle River Boro |
| Easement | Unknown |
| Tax Year | 2025 |
| Services | Cable TV Available,Fiber Optic Available |
| Ownership | Fee Simple |
| Accessibility | No |
| County | Bergen |
| Building # | 20 |
| Association Amenities | Billiards Room,Elevator,Exercise Room,Jogging/Biking Path,Sauna,Storage,Tennis Courts |
| Subdivision Name | Burning Hollow |
| Possible Use | Home-Office |
| Total Rooms | 15 |
| Full Baths | 4 |
| Status | Active |
| Directions | Rt 17 south to Cameron Rd Right on Stonewall |
| High School | RAMSEY HS |
| Open Parking Spaces | 4 |
| Elementary School | WANDELL |
| Tax Annual Amount | 28146 |
| Middle/Junior High School | E. SMITH |
| Drive | Additional Parking,Blacktop,Circular,Driveway-Exclusive,Off-Street Parking,Paver Block |
| Standard Status | Active |
| Tax Assessed Value | 2519800 |
| Town # | 1158 |
| Tax Lot | 2 |
| Primary Style | Colonial |
| Sub Property Type | Single Family |
| Community Living | No |
Interior Features
| Interior Amenities | BarDry,BarWet,Bidet,Blinds,CeilCath,Elevator,CeilHigh,HotTub,Sauna,Skylight,WlkInCls,WndwTret |
|---|---|
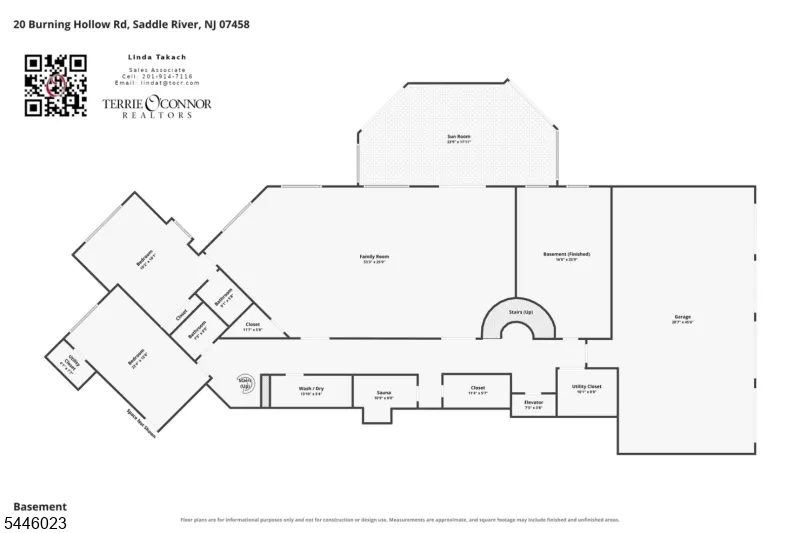
| Basement | Finished,Full,Walkout |
| Flooring | Carpeting,Marble,Tile,Wood |
| Total Fireplaces | 3 |
| Fireplace Features | Bedroom 1,Gas Fireplace,Kitchen,Living Room,Wood Burning |
| Master Bath Features | Bidet,Jetted Tub,Stall Shower And Tub |
| Other Room 1 Level | First |
| Kitchen Level | First |
| Living Room Level | First |
| Other Room 4 Level | Ground |
| Dining Room Level | First |
| Den Level | First |
| Other Room 2 Level | Ground |
| Other Room 3 Level | First |
| Family Room Level | First |
| Fuel Type | Gas-Natural |
| Half Baths | 3 |
| Total Bedrooms | 6 |
| RoomOther4Description | Bedroom/Office |
| RoomOther3Description | Bedroom |
| RoomOther2Description | FamilyRm |
| RoomOther1Description | Leisure Room |
| Kitchen Features | Breakfast Bar,Center Island,Eat-In Kitchen |
| RoomDiningFeatures | Formal Dining Room |
| RoomBed4Level | Second |
| RoomBed3Level | Second |
| RoomBed2Level | Second |
| RoomBed1Level | Second |
| RoomBed1Features | Fireplace,Full Bath,Walk-In Closet |
| Level 2 Rooms | 4 Or More Bedrooms,Bath Main,Bath(s) Other |
| Level 1 Rooms | Breakfst,Den,DiningRm,Foyer,Kitchen,LivingRm,Office,PowderRm,SittngRm |
| Ground Level Rooms | 2Bedroom,BathMain,GameRoom,Laundry,Leisure,MaidQrtr,Walkout |
Exterior Features
| Exterior Amenities | Curbs,Deck,Hot Tub,Metal Fence,Open Porch(es),Patio,Tennis Courts |
|---|---|
| Pool | Yes |
| Lot Features | Irregular Lot,Level Lot |
| Water Source | Private |
| Exterior Description | Brick,Stucco |
| Lot Dimensions | 2.80 AC |
| Lot Size Acres | 2.80 |
Amenities
- Foreclosure
- Views
- Short Sale
- New Construction
- Adult 55+
- Lease To Own
- No HOA Fees
- Furnished
- Primary On Main
- Air Conditioning
- Seller Finance
- Green
- Fixer Upper
- Horse
- Golf
- Fireplace
- Deck
- Garage
- Basement
- Pool
Property vs Single Family Average in 07458
Price
Taxes
Year Built
Visits
 The data relating to real estate for sale on this website comes in part from the IDX Program of Garden State Multiple Listing Service, L.L.C. and REMAX Lifetime Realtors. Real estate listings held by other brokerage firms are marked as IDX listing. Information deemed reliable but not guaranteed. Copyright © 2026 Garden State Multiple Listing Service, L.L.C. All rights reserved. This information is being provided for Consumer's personal, non-commercial use and may not be used for any purpose other
 All information is believed to be accurate but is not guaranteed. Protected by Copyright© 2026 and is owned either by the Monmouth County Association of REALTORS; or by the developers of the software, Kunversion, LLC. All rights reserved. Each office independently owned and operated.
The New Jersey Real Estate Commission requires every licensed broker or salesperson with whom you list your property to give you a copy of this notice. The purpose is to help you comply with the New Jersey Law
All information is believed to be accurate but is not guaranteed. Protected by Copyright© 2026 and is owned either by the Monmouth County Association of REALTORS; or by the developers of the software, Kunversion, LLC. All rights reserved. Each office independently owned and operated.
The New Jersey Real Estate Commission requires every licensed broker or salesperson with whom you list your property to give you a copy of this notice. The purpose is to help you comply with the New Jersey Law
