
Address
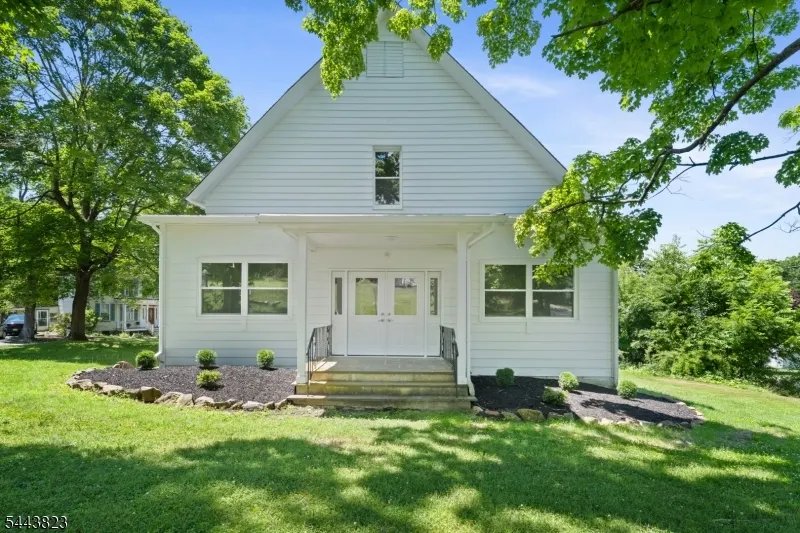
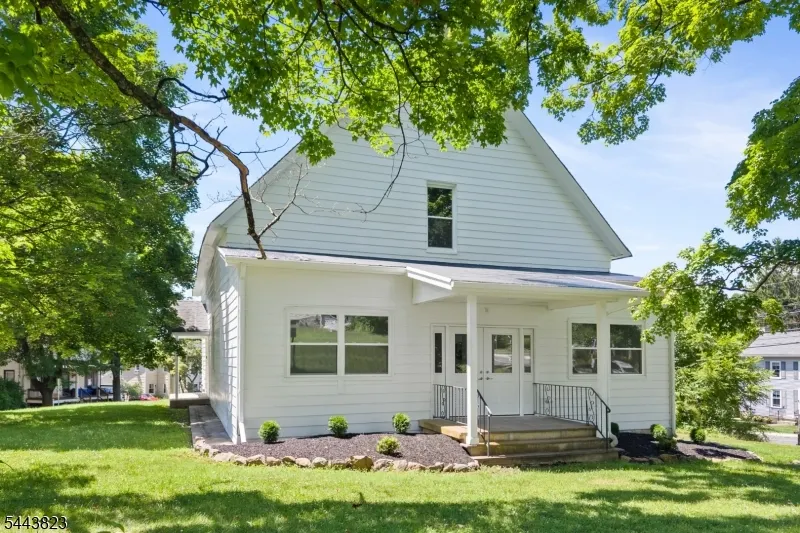
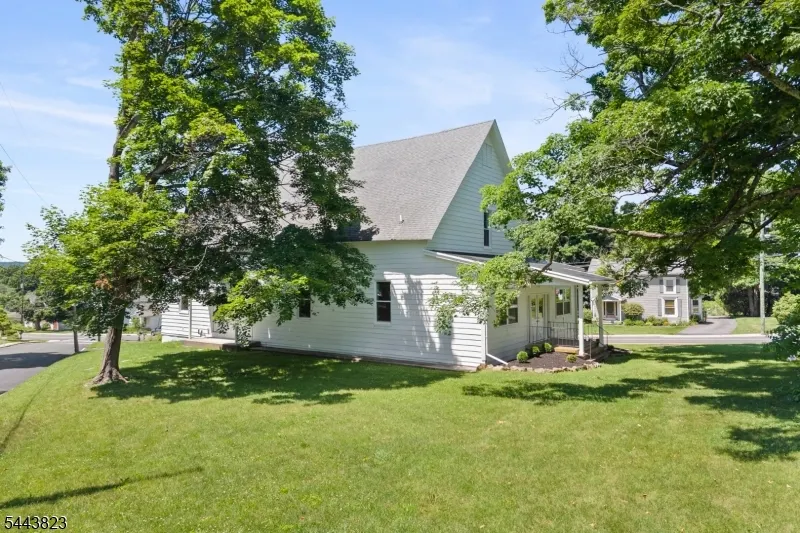
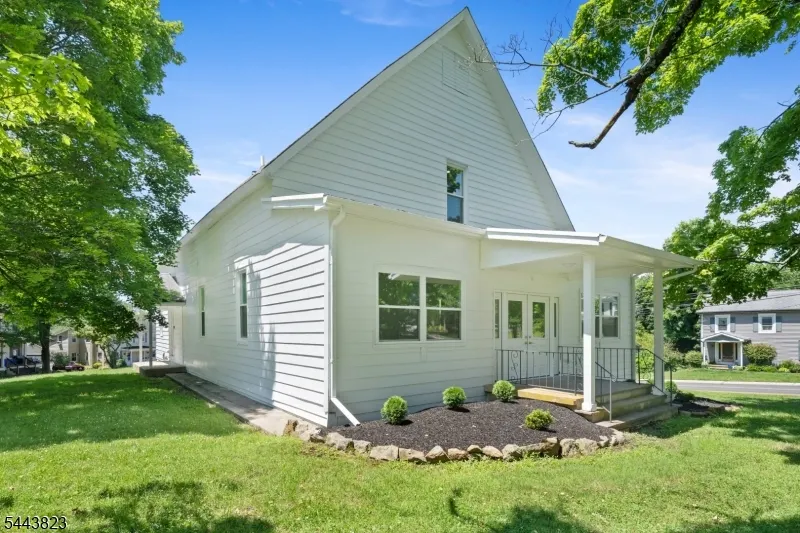
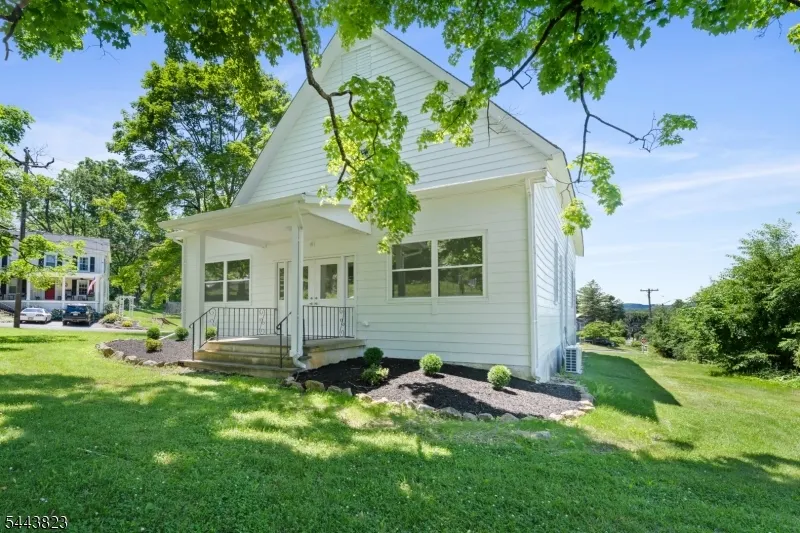
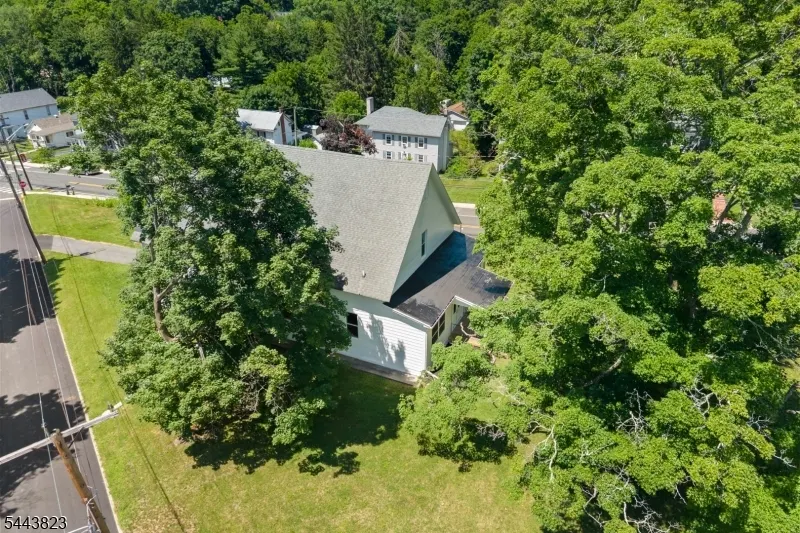
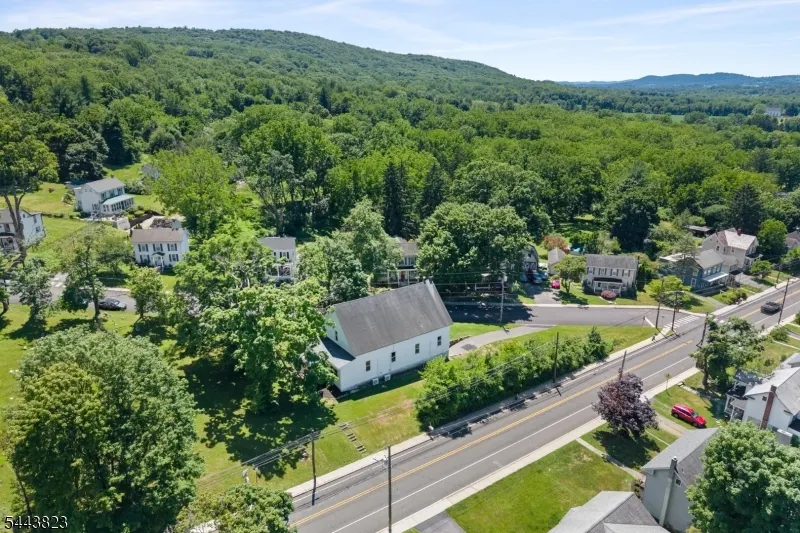
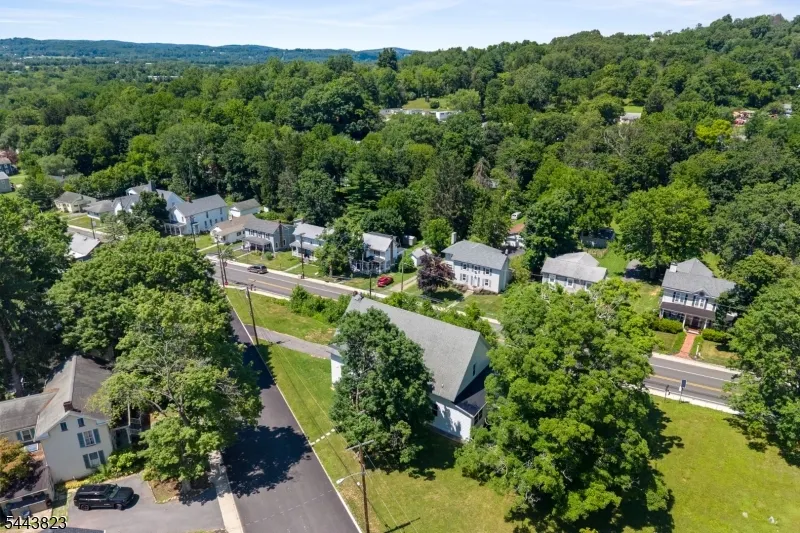
125 Main Street, Hampton Boro, NJ
Price
$ 650,000
Property Attributes
- MLS#4039149
- TypeSingle Family
- Listing Status Active
- CountyHUNTERDON
- CityHampton Boro
- AreaHampton Boro
- Zip08827
- StyleColonial
- Year Built1850
- Taxes$ 7333
- Price$ 650,000
- Bedrooms3
- Full Bathrooms3
- Half Bathrooms0
- Sqr Footage4000
- Lot Size0.77 Acres
Data Source:
Garden State MLS (GSMLS)
Property Description
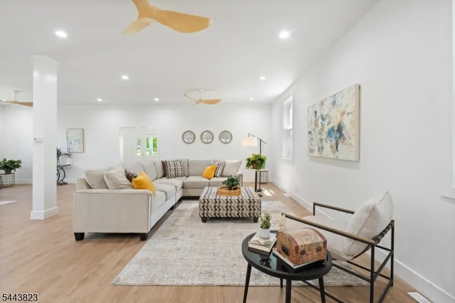
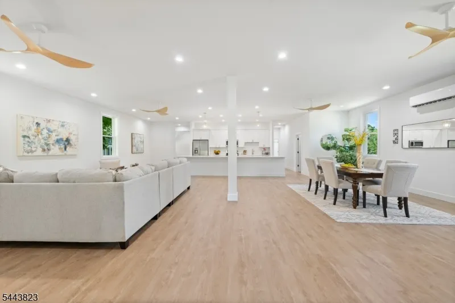
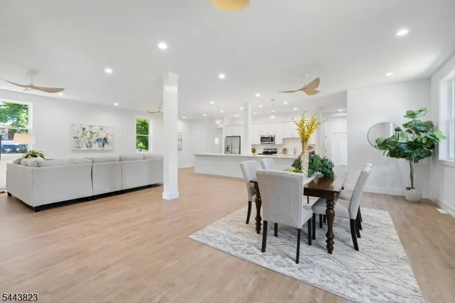
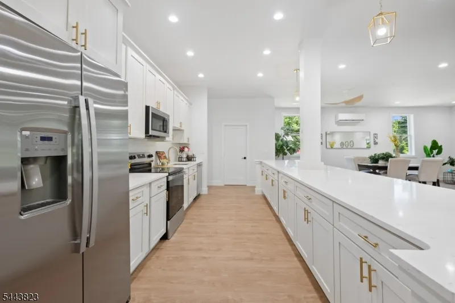
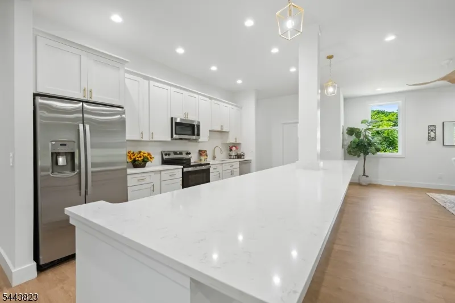
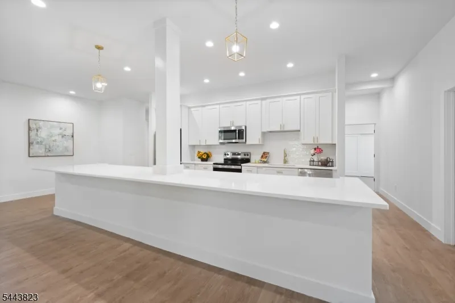
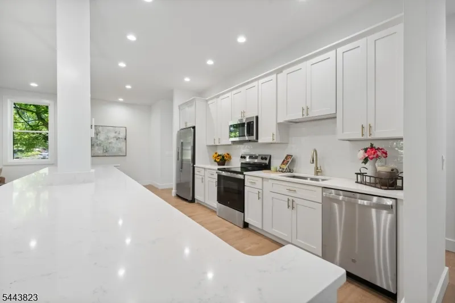
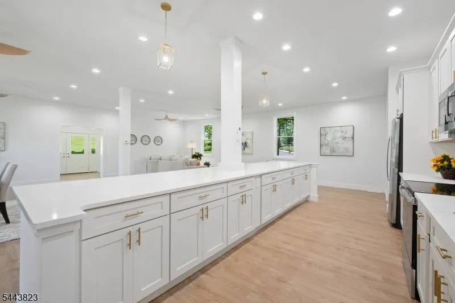
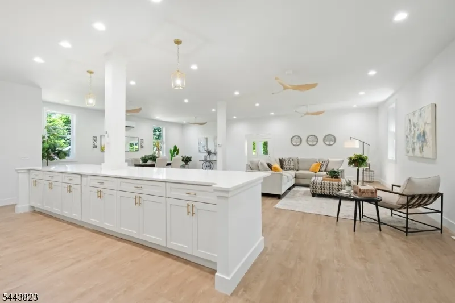
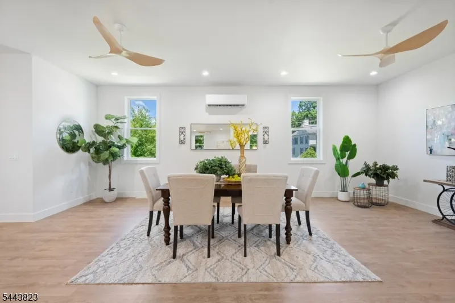
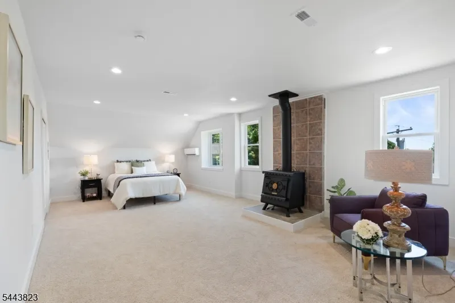
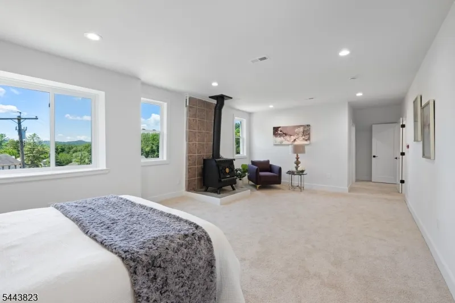
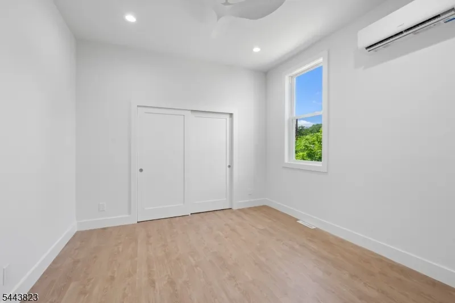
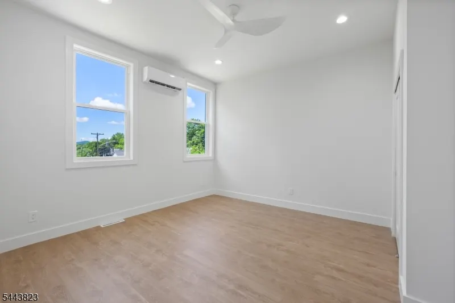
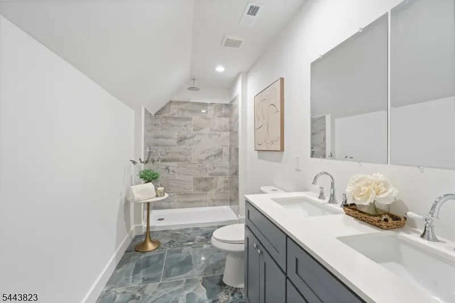
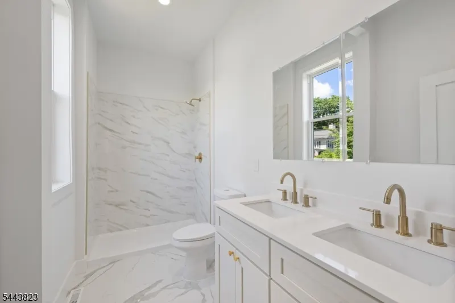
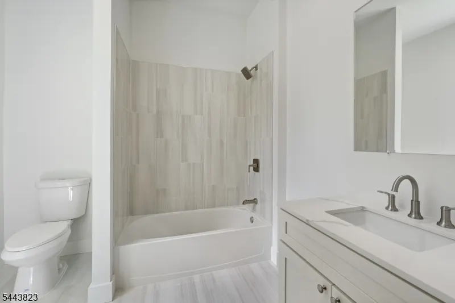
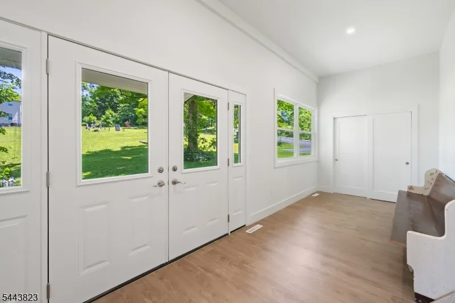
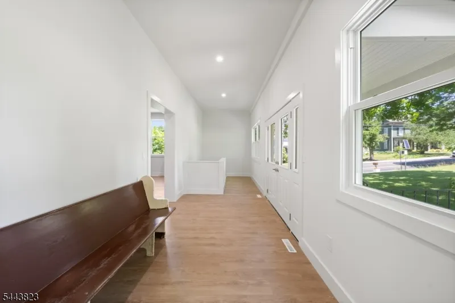
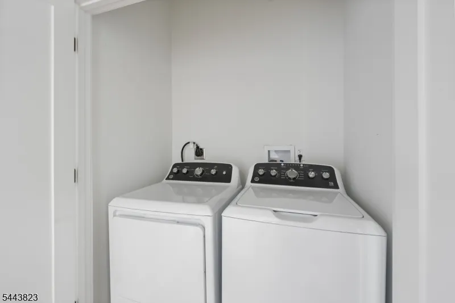
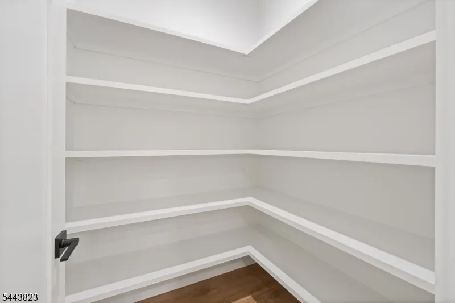
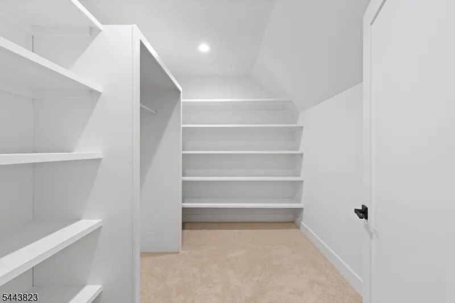
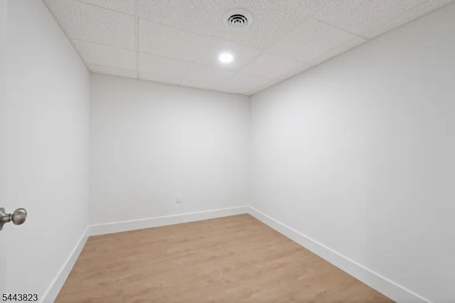
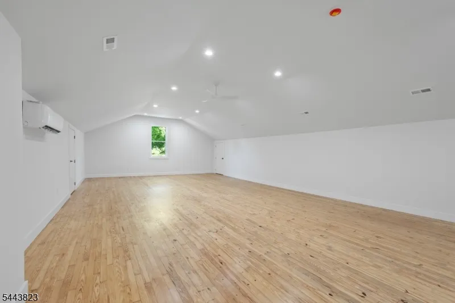
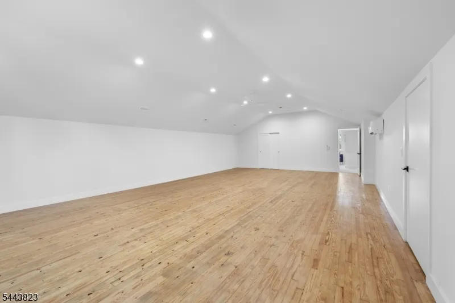
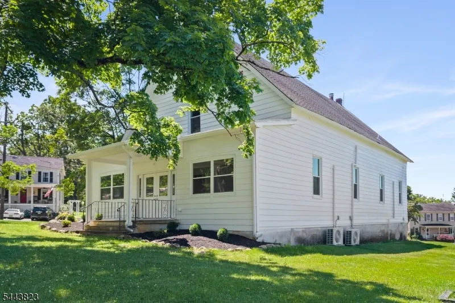
Welcome home, where timeless charm meets sophisticated modern living. This completely renovated home offers a beautifully designed open-concept living space filled with natural light, connecting kitchen, dining and living areas - perfect for entertaining. The kitchen features white shaker cabinetry and elegant quartz countertops, with a 16' x 3' island and stainless steel appliances. The 2nd floor spacious primary suite offers a large walk-in closet & en-suite bathroom. This level also offers an impressive 37' x 22' bonus room, providing endless possibilities as a media or game room, home office, fitness studio, living space and there is walk in storage on both sides as well. Ceiling fans, vinyl plank flooring, beautiful bathroom fixtures, a 5' x 5' pantry and 1st floor laundry are also more features in this home. Every detail has been thoroughly updated offering today's buyers the perfect blend of style, comfort and functionality. Located in the heart of charming Hampton, this move-in-ready home offers the perfect combination of modern luxury and flexible living space, and small town appeal, with convenient access to local shops, restaurants, parks and major commuting routes.
| Elementary School | Middle School | High School |
|---|---|---|
| Hampton Elementary School | Hampton Middle School | Voorhees High School |
| Price History | |
|---|---|
| 7/8/2026 | Listed $700,000 |
| 7/23/2026 | 4$675,000 |
| 8/13/2026 | 4$650,000 |
General Features
| Sewer | Septic |
|---|---|
| Heating | Forced Hot Air |
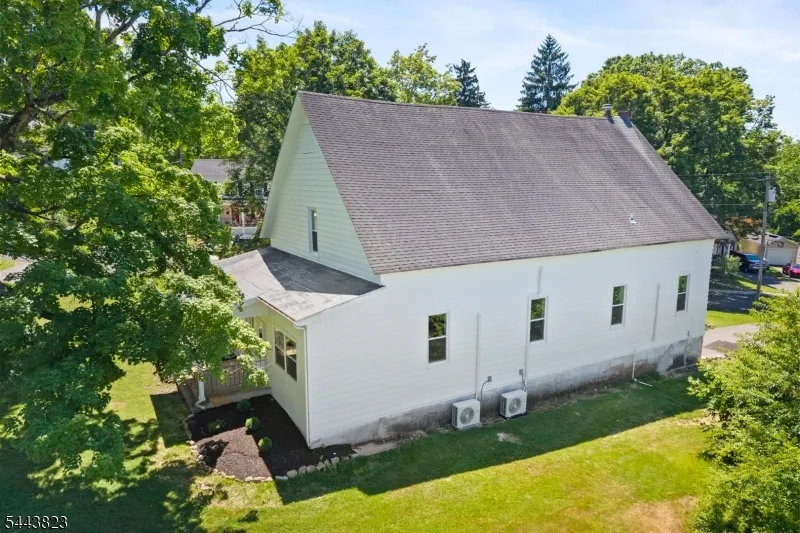
| Cooling | 4+ Units,Ductless Split AC |
| Utilities | Electric,Gas In Street |
| Possession | At Closing |
| Roof | Asphalt Shingle |
| Appliances | Dishwasher,Dryer,Microwave Oven,Range/Oven-Electric,Refrigerator,Washer |
| Water Heater | Electric |
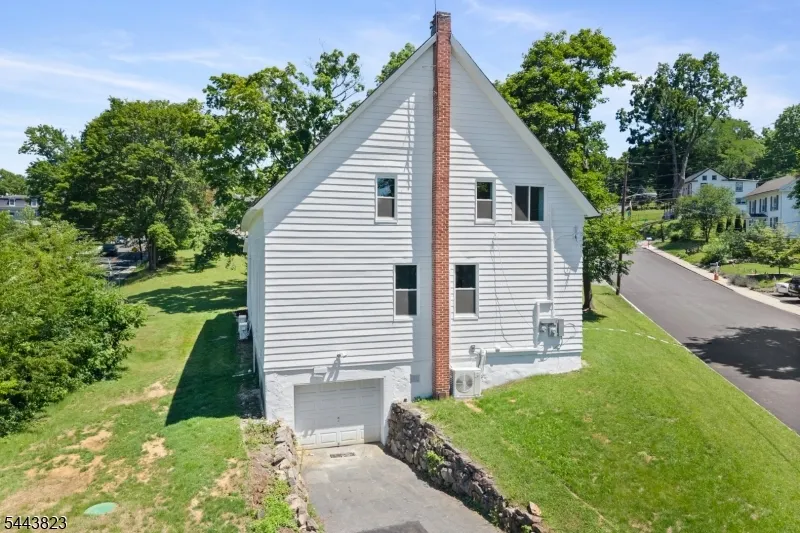
| Garage Spaces | 1 |
| Architectural Style | Colonial |
| Exclusions | Staged furniture and decorations |
| Pets Allowed | Yes |
| Year Built | 1850 |
| Garage | Attached,InEntrnc |
| Township | Hampton Boro |
| Easement | Unknown |
| Tax Year | 2025 |
| Ownership | Fee Simple |
| Accessibility | No |
| County | Hunterdon |
| Association Amenities | Storage |
| Possible Use | Home-Office |
| Total Rooms | 9 |
| Full Baths | 3 |
| Status | Active |
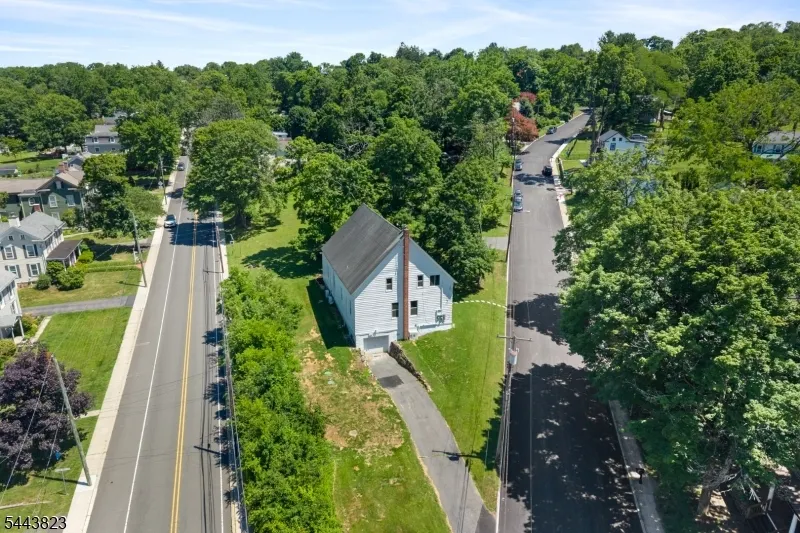
| Directions | Route 31 North,Left on Main Street. #125 on left. Turn left on Lower Skillman Rd to access driveway. |
| High School | VOORHEES |
| Open Parking Spaces | 6 |
| Elementary School | HAMPTON |
| Tax Annual Amount | 7333 |
| Home Warranty Y/N | No |
| Middle/Junior High School | HAMPTON |
| Drive | Blacktop |
| Standard Status | Active |
| Tax Assessed Value | 182600 |
| Town # | 1913 |
| Tax Lot | 1.1 |
| Primary Style | Colonial |
| Sub Property Type | Single Family |
| Community Living | No |
| Farm Assessment | No |
Interior Features
| Interior Amenities | CeilHigh,SmokeDet,StallShw,WlkInCls |
|---|---|
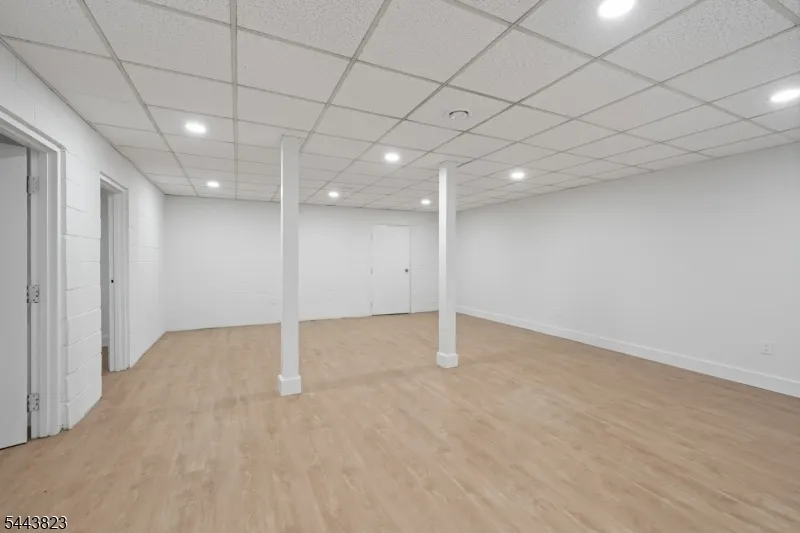
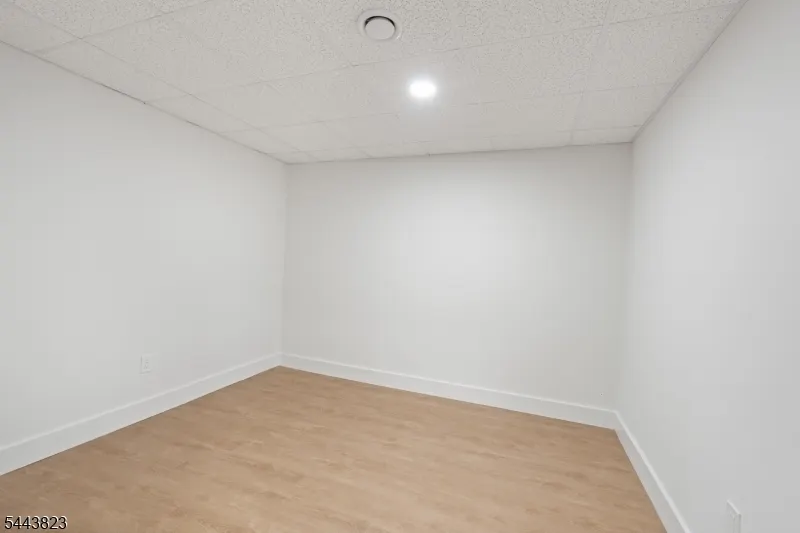
| Basement | Finished-Partially,Full |
| Flooring | Carpeting,Tile,Vinyl-Linoleum,Wood |
| Total Fireplaces | 1 |
| Fireplace Features | Bedroom 1,Wood Stove-Freestanding |
| Master Bath Features | Stall Shower |
| Other Room 1 Level | Second |
| Kitchen Level | First |
| Living Room Level | First |
| Dining Room Level | First |
| Other Room 2 Level | First |
| Family Room Level | First |
| Fuel Type | Oil Tank Above Ground - Inside |
| Total Bedrooms | 3 |
| RoomOther3Description | See Remarks |
| RoomOther2Dimensions | 32x8 |
| RoomOther2Description | Porch |
| RoomOther1Dimensions | 37x22 |
| RoomOther1Description | See Remarks |
| RoomLivingDimensions | 33x32 |
| Kitchen Features | Center Island,Pantry,See Remarks |
| RoomDiningFeatures | Living/Dining Combo |
| RoomBed3Level | First |
| RoomBed3Dimensions | 11x12 |
| RoomBed2Level | First |
| RoomBed2Dimensions | 11x12 |
| RoomBed1Level | Second |
| RoomBed1Features | Walk-In Closet |
| RoomBed1Dimensions | 24x15 |
| Level 2 Rooms | 1Bedroom,BathMain,SeeRem |
| Level 1 Rooms | 2Bedroom,BathMain,BathOthr,DiningRm,Foyer,Kitchen,LivDinRm,Pantry,Porch |
Exterior Features
| Exterior Amenities | Sidewalk |
|---|---|
| Pool | No |
| Lot Features | Corner |
| Water Source | Public Water |
| Exterior Description | Aluminum Siding,Composition Shingle |
| Lot Dimensions | 0.77 ACRE |
| Lot Size Acres | 0.77 |
Amenities
- Foreclosure
- Views
- Short Sale
- New Construction
- Adult 55+
- Lease To Own
- No HOA Fees
- Furnished
- Primary On Main
- Air Conditioning
- Seller Finance
- Green
- Fixer Upper
- Horse
- Golf
- Fireplace
- Deck
- Garage
- Basement
- Pool
Property vs Single Family Average in 08827
Price
Taxes
Year Built
Visits
 The data relating to real estate for sale on this website comes in part from the IDX Program of Garden State Multiple Listing Service, L.L.C. and REMAX Lifetime Realtors. Real estate listings held by other brokerage firms are marked as IDX listing. Information deemed reliable but not guaranteed. Copyright © 2026 Garden State Multiple Listing Service, L.L.C. All rights reserved. This information is being provided for Consumer's personal, non-commercial use and may not be used for any purpose other
 All information is believed to be accurate but is not guaranteed. Protected by Copyright© 2026 and is owned either by the Monmouth County Association of REALTORS; or by the developers of the software, Kunversion, LLC. All rights reserved. Each office independently owned and operated.
The New Jersey Real Estate Commission requires every licensed broker or salesperson with whom you list your property to give you a copy of this notice. The purpose is to help you comply with the New Jersey Law
All information is believed to be accurate but is not guaranteed. Protected by Copyright© 2026 and is owned either by the Monmouth County Association of REALTORS; or by the developers of the software, Kunversion, LLC. All rights reserved. Each office independently owned and operated.
The New Jersey Real Estate Commission requires every licensed broker or salesperson with whom you list your property to give you a copy of this notice. The purpose is to help you comply with the New Jersey Law
