
Address
5 Guerin Dr, Randolph Twp., NJ
Price
$ 1,750,000
Property Attributes
- MLS#4038358
- TypeSingle Family
- Listing Status Active
- CountyMORRIS
- CityRandolph Twp.
- AreaRandolph Twp.
- Zip07869
- StyleColonial
- Year Built2026
- Taxes$ 25000
- Price$ 1,750,000
- Bedrooms6
- Full Bathrooms5
- Half Bathrooms1
- Lot Size1.08 Acres
Data Source:
Garden State MLS (GSMLS)
Property Description
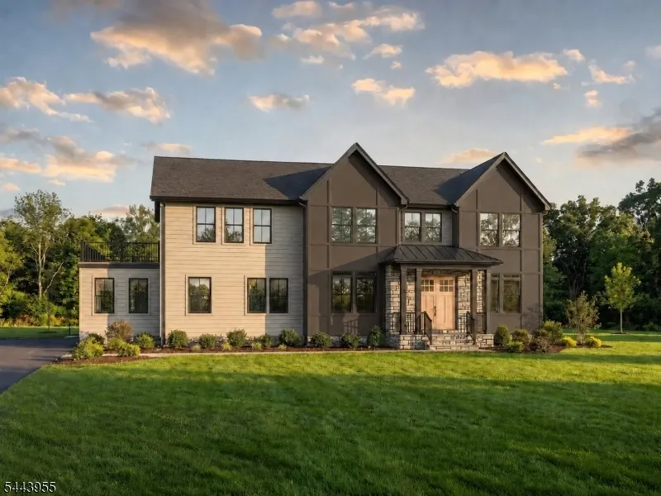
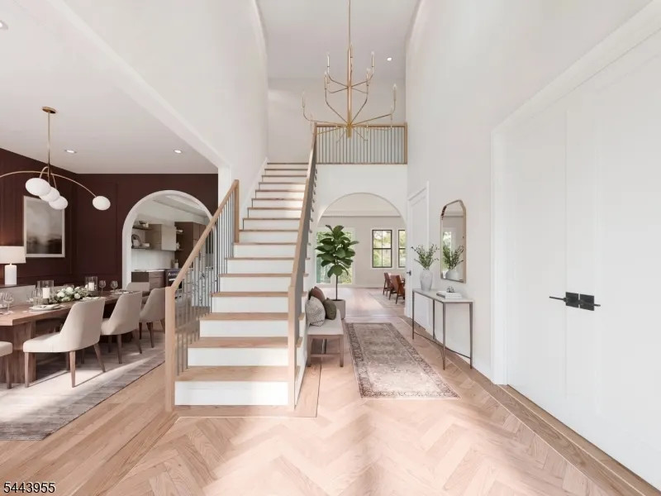
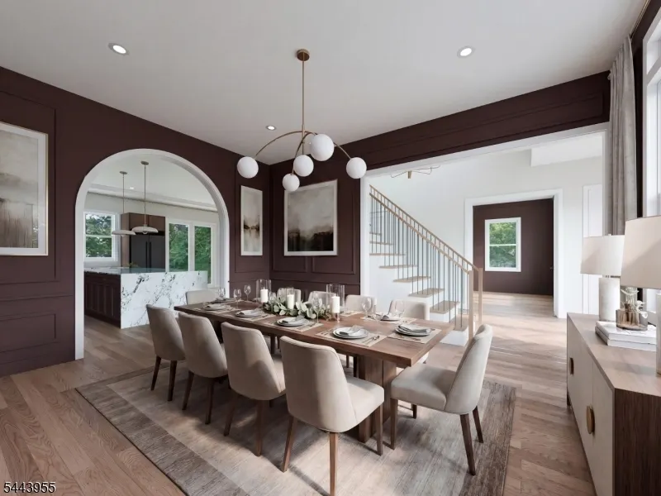
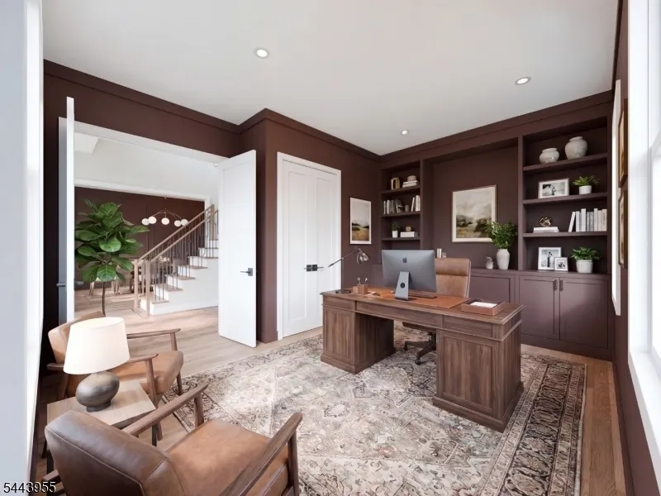
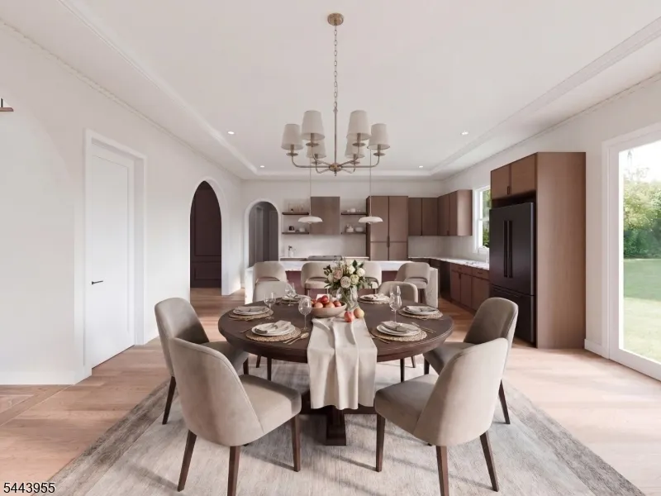
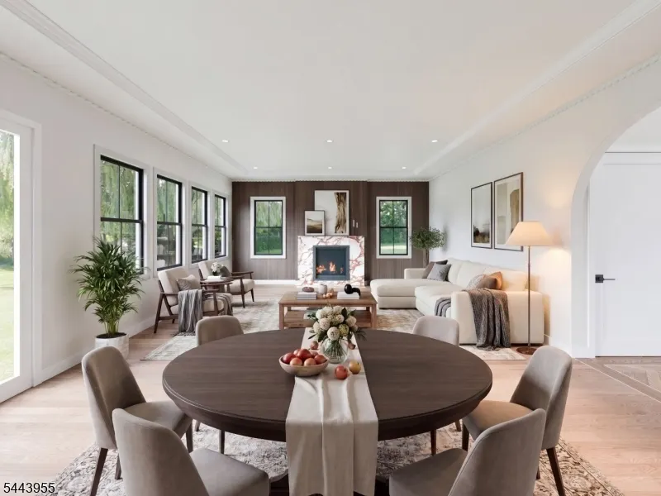
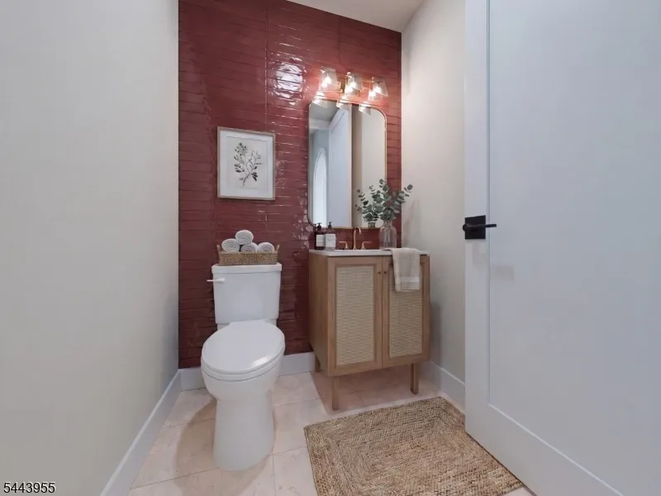
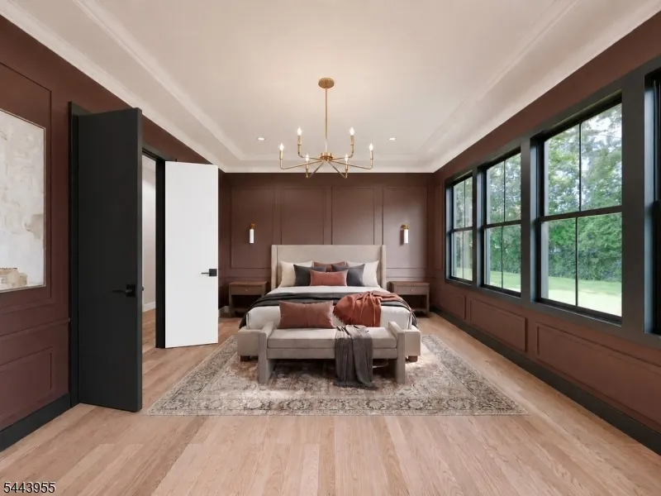
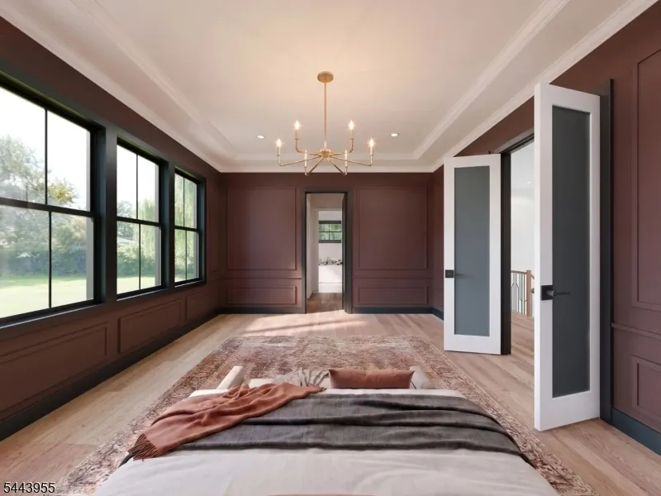
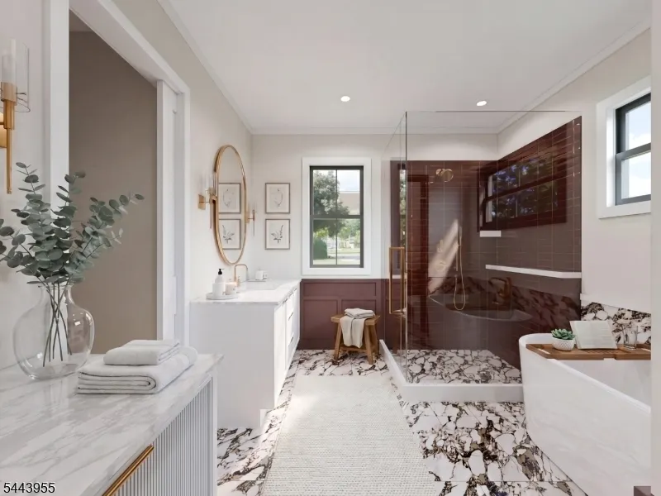
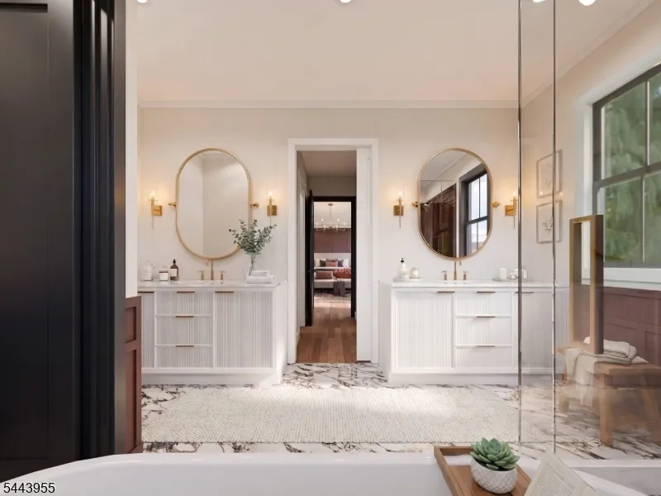
An exceptional opportunity to own a custom-designed residence by Prawdzik Properties, offering approximately 5,800 sq ft of meticulously crafted living space on over an acre at the end of a quiet dead-end street in Randolph. Designed with timeless architecture and elevated finishes, this 6-bedroom, 5.5-bath home features a first-floor bedroom suite, private office, mudroom, finished lower level, and an oversized 3-car garage. Soaring 10' ceilings, white oak hardwood flooring, custom millwork, and a statement fireplace create a refined yet inviting atmosphere. The chef's kitchen is appointed with premium Monogram appliances, quartz countertops, a walk-in pantry, and an expansive center island designed for effortless entertaining. The luxurious primary suite offers dual walk-in closets, heated bathroom floors, a soaking tub, and a private retreat for everyday comfort. A spectacular 600 sq ft walk-out second-floor balcony extends the living experience outdoors, providing an exceptional space to relax, entertain, or enjoy the surrounding property. Built with Andersen windows, James Hardie siding, multi-zone HVAC, generator-ready and EV-ready infrastructure, every detail reflects superior craftsmanship and thoughtful design. The finished lower level provides exceptional flexibility for recreation, fitness, media, or entertaining. Buyers still have the rare opportunity to personalize select finishes before the anticipated December 2026 completion.
| Price History | |
|---|---|
| 7/4/2026 | Listed $1,750,000 |
General Features
| Sewer | Septic 5+ Bedroom Town Verified |
|---|---|
| Heating | 2 Units,Forced Hot Air,Multi-Zone |
| Cooling | 2 Units,Central Air,Multi-Zone Cooling |
| Utilities | See Remarks |
| Possession | At Completion |
| Roof | Asphalt Shingle |
| Appliances | Carbon Monoxide Detector,Dishwasher,Generator-Hookup,Kitchen Exhaust Fan,Microwave Oven,Range/Oven-Gas,Refrigerator,Sump Pump,Trash Compactor |
| Water Heater | Gas |
| Garage Spaces | 3 |
| Architectural Style | Colonial |
| Year Built | 2026 |
| Garage | Attached Garage |
| Township | Randolph Twp. |
| Easement | No |
| Tax Year | 2025 |
| Ownership | Fee Simple |
| County | Morris |
| Total Rooms | 12 |
| Full Baths | 5 |
| Status | Active |
| Directions | Dover Chester Rd to Guerin Dr |
| Open Parking Spaces | 8 |
| Tax Annual Amount | 25000 |
| Home Warranty Y/N | Yes |
| Drive | Driveway-Exclusive |
| Standard Status | Active |
| Tax Assessed Value | 127600 |
| Town # | 2332 |
| Tax Lot | 35.01 |
| Primary Style | Colonial |
| Sub Property Type | Single Family |
| Community Living | No |
Interior Features
| Interior Amenities | CODetect,FireExtg,CeilHigh,SmokeDet,SoakTub,TubShowr,WlkInCls |
|---|---|
| Basement | Finished,Full |
| Flooring | Tile,Wood |
| Total Fireplaces | 1 |
| Fireplace Features | Family Room |
| Master Bath Features | Soaking Tub,Stall Shower |
| Other Room 1 Level | First |
| Kitchen Level | First |
| Living Room Level | First |
| Other Room 4 Level | Basement |
| Dining Room Level | First |
| Other Room 2 Level | Basement |
| Other Room 3 Level | Basement |
| Family Room Level | First |
| Fuel Type | Gas-Natural |
| Half Baths | 1 |
| Total Bedrooms | 6 |
| Kitchen Dimensions | 19x15 |
| RoomOther4Dimensions | 16x13 |
| RoomOther4Description | See Remarks |
| RoomOther3Dimensions | 28x19 |
| RoomOther3Description | Rec Room |
| RoomOther2Dimensions | 15x14 |
| RoomOther2Description | Bedroom |
| RoomOther1Dimensions | 13x11 |
| RoomOther1Description | Bedroom |
| RoomLivingDimensions | 17x11 |
| Kitchen Features | Center Island,Eat-In Kitchen |
| RoomFamilyDimensions | 19x17 |
| RoomDiningFeatures | Formal Dining Room |
| RoomDiningDimensions | 16x13 |
| RoomBed4Level | Second |
| RoomBed4Dimensions | 16x13 |
| RoomBed3Level | Second |
| RoomBed3Dimensions | 17x13 |
| RoomBed2Level | Second |
| RoomBed2Dimensions | 18x13 |
| RoomBed1Level | Second |
| RoomBed1Features | Full Bath,Walk-In Closet |
| RoomBed1Dimensions | 17x14 |
| Level 2 Rooms | 4 Or More Bedrooms,Bath Main,Bath(s) Other,Laundry Room |
| Level 1 Rooms | 1Bedroom,BathOthr,DiningRm,FamilyRm,Kitchen,MudRoom,Office,Pantry,PowderRm |
Exterior Features
| Exterior Amenities | Deck,Underground Lawn Sprinkler |
|---|---|
| Water Source | Public Water |
| Exterior Description | ConcBrd |
| Lot Dimensions | 1.08 AC |
| Lot Size Acres | 1.08 |
Amenities
- Foreclosure
- Views
- Short Sale
- New Construction
- Adult 55+
- Lease To Own
- No HOA Fees
- Furnished
- Primary On Main
- Air Conditioning
- Seller Finance
- Green
- Fixer Upper
- Horse
- Golf
- Fireplace
- Deck
- Garage
- Basement
- Pool
Property vs Single Family Average in 07869
Price
Taxes
Year Built
Visits
 The data relating to real estate for sale on this website comes in part from the IDX Program of Garden State Multiple Listing Service, L.L.C. and REMAX Lifetime Realtors. Real estate listings held by other brokerage firms are marked as IDX listing. Information deemed reliable but not guaranteed. Copyright © 2026 Garden State Multiple Listing Service, L.L.C. All rights reserved. This information is being provided for Consumer's personal, non-commercial use and may not be used for any purpose other
 All information is believed to be accurate but is not guaranteed. Protected by Copyright© 2026 and is owned either by the Monmouth County Association of REALTORS; or by the developers of the software, Kunversion, LLC. All rights reserved. Each office independently owned and operated.
The New Jersey Real Estate Commission requires every licensed broker or salesperson with whom you list your property to give you a copy of this notice. The purpose is to help you comply with the New Jersey Law
All information is believed to be accurate but is not guaranteed. Protected by Copyright© 2026 and is owned either by the Monmouth County Association of REALTORS; or by the developers of the software, Kunversion, LLC. All rights reserved. Each office independently owned and operated.
The New Jersey Real Estate Commission requires every licensed broker or salesperson with whom you list your property to give you a copy of this notice. The purpose is to help you comply with the New Jersey Law
