
Open House Sat, Sep 19th 1:00 PM - 4:00 PM
Address
20 Lark Ln, Jefferson Twp., NJ
Price
$ 799,000
Property Attributes
- MLS#4034364
- TypeSingle Family
- Listing Status Active
- CountyMORRIS
- CityJefferson Twp.
- AreaJefferson Twp.
- NeighborhoodOak Ridge
- Zip07438
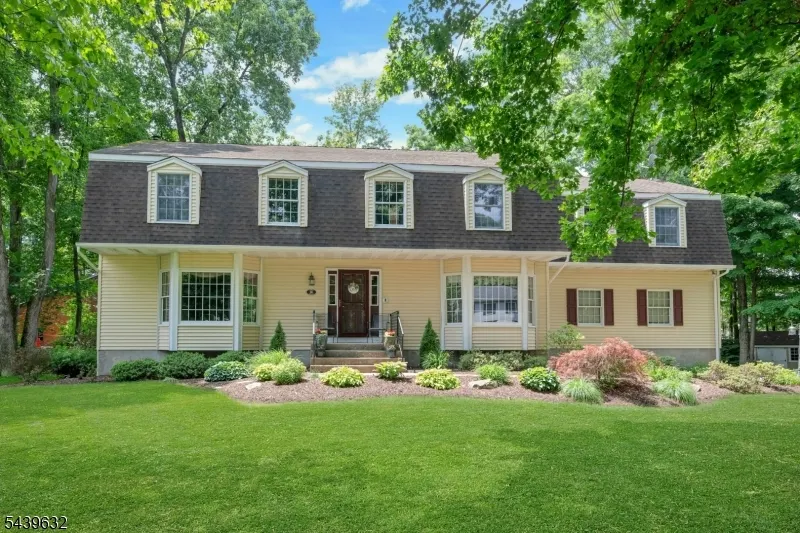
- StyleColonial
- Year Built1988
- Taxes$ 13868
- Price$ 799,000
- Bedrooms5
- Full Bathrooms2
- Half Bathrooms1
- Sqr Footage3204
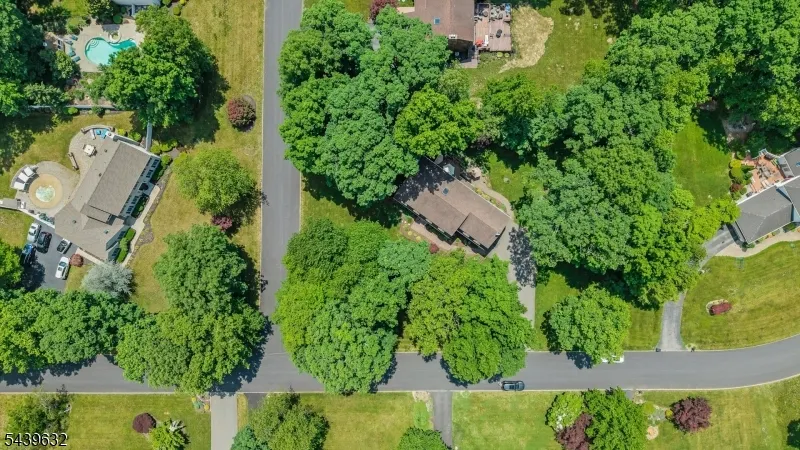
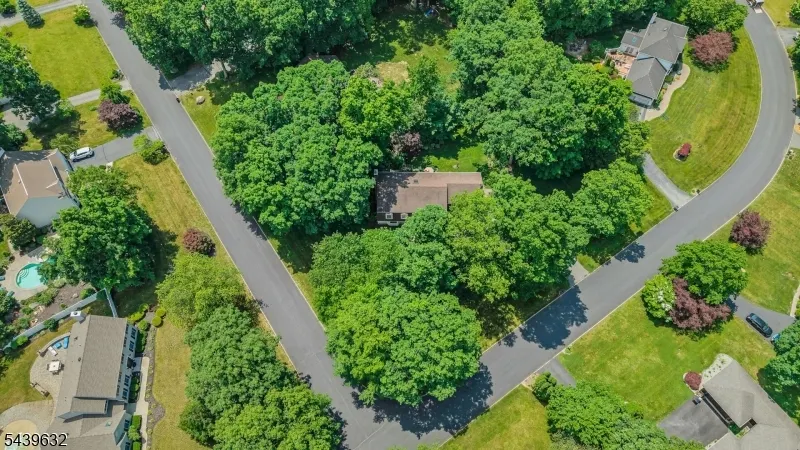
- Lot Size0.67 Acres
Data Source:
Garden State MLS (GSMLS)
Property Description
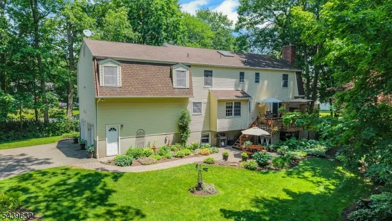
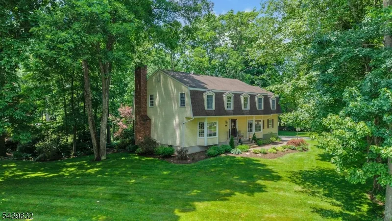
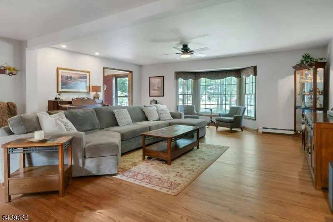
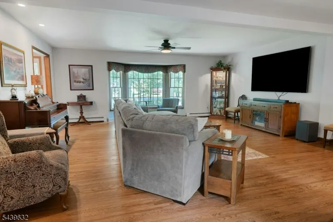
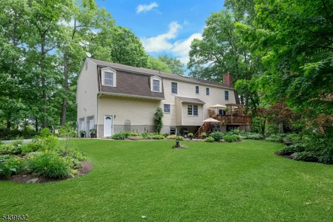
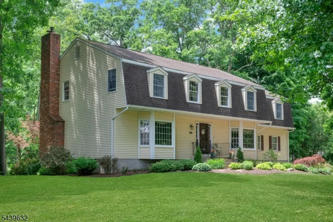
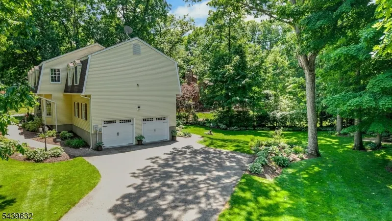
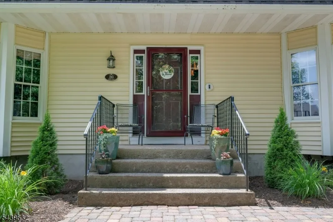
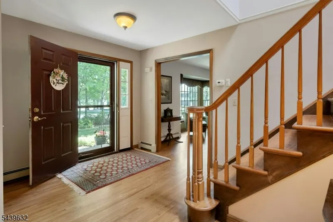
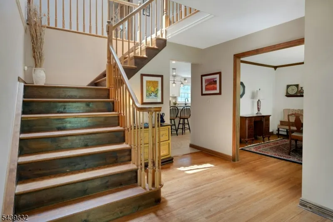
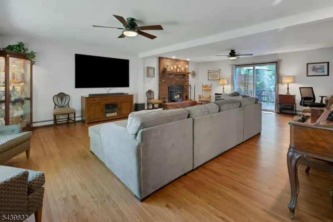
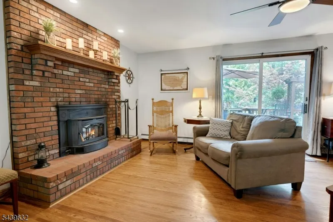
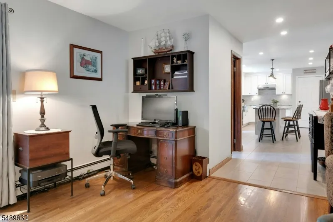
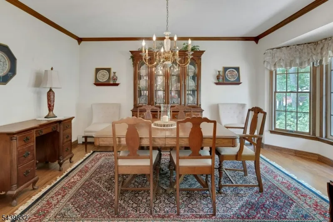
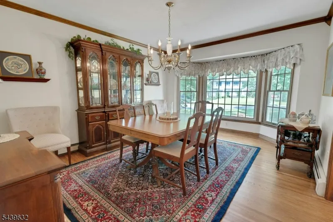
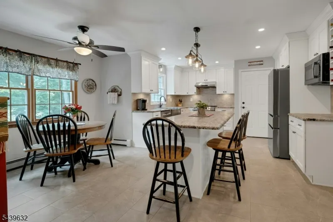
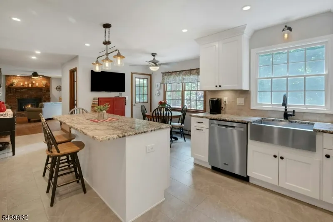
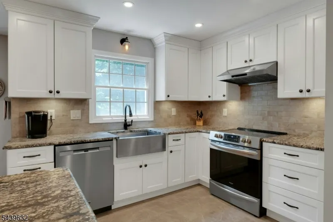
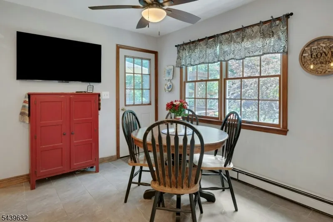
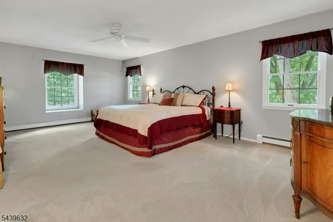
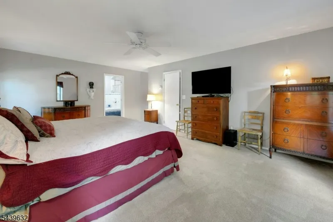
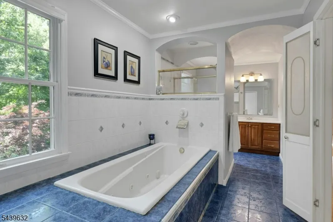
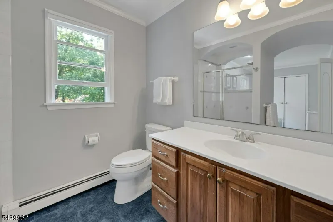
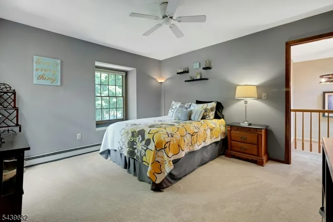
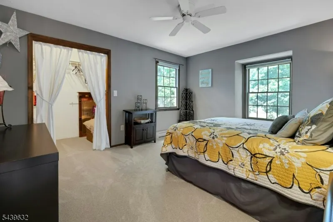
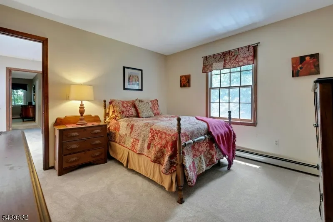
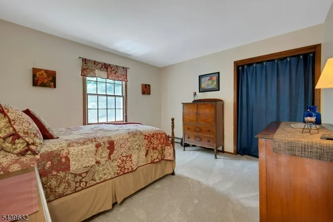
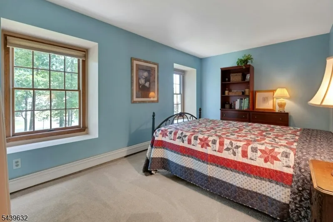
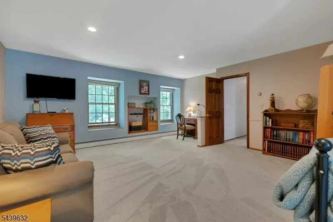
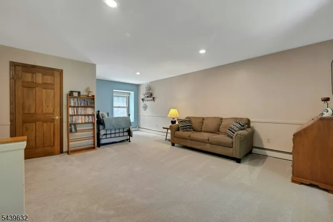
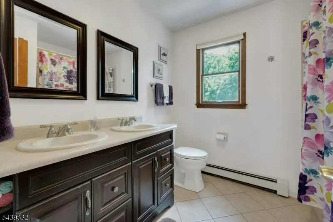
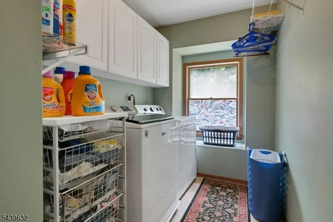
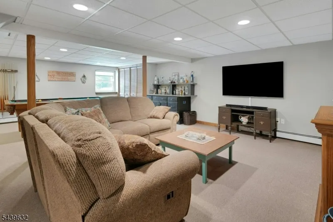
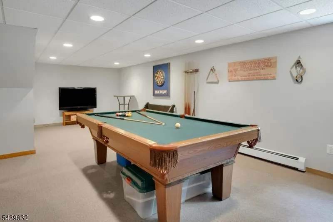
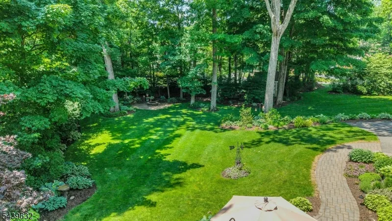
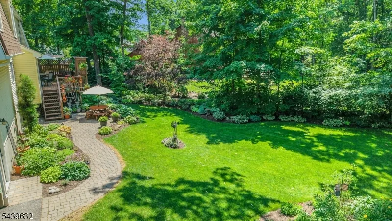
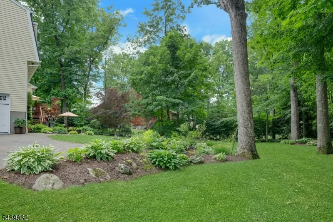
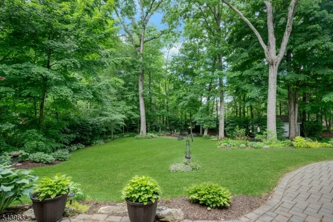
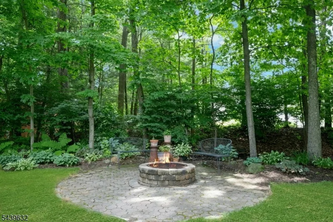
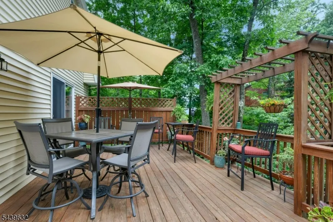
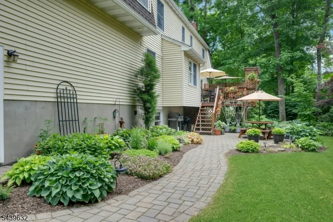
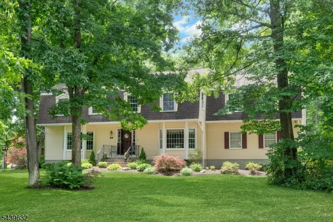
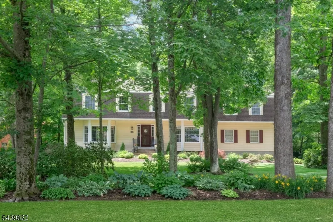
Welcome to this majestic center hall Colonial situated on spectacular professionally landscaped property!Inviting front entry leads to welcoming Foyer.LR & FR have been modified to create unequaled "Great Room", offering an expansive space w/a multitude of decorating possibilities.Also boasts full wall brick FP w/woodstove & slider leading to deck overlooking beautiful rear grounds.Formal DR leads to new chef's kitchen! Stylish yet functional features inc. wood cabinetry w/leathered granite counters, subway tile backsplash & porcelain tile flr.Also features center isle w/brkfst bar & leathered granite top, triple pendant light + recessed lighting, SS appl. & decorative farmhouse sink + convenient direct entry to 2 car gar. Also boasts door to the deck w/built-in arbor & overlooking rear grounds.Primary Ste inc. expansive BR, full BA w/tub & separate shower + 2 WI closets.BR's 2,3 & 4 all generously proportioned w/ample closets & Bonus Rm,currently used as BR 5 (4 br septic) offers addit 2nd flr living space.Boasts convenient 2nd flr Laundry Rm!Fin. LL w/daylight window boasts areas used as Media Rm &Game/Play Rm.Large storage & utilitiy rms also found in LL. This property is a gardener's dream w/mature trees,bushes & speckled w/colorful perennials &garden beds throughout.Enjoy the bucolic setting by the rear yard firepit!Many addit. features inc. new multi zone boiler 2024, paver walkways & patio, storage shed...a very special home & property you won't want to miss!
| Elementary School | Middle School | High School |
|---|---|---|
| Jefferson Elementary School | Jefferson Middle School | Jefferson High School |
| Price History | |
|---|---|
| 6/13/2026 | Listed $799,000 |
General Features
| Sewer | Septic 4 Bedroom Town Verified |
|---|---|
| Heating | 1 Unit,Baseboard - Hotwater,Multi-Zone |
| Cooling | Ceiling Fan,House Exhaust Fan,Window A/C(s) |
| Utilities | Electric,Gas-Natural |
| Possession | negotiable |
| Roof | Asphalt Shingle |
| Appliances | Carbon Monoxide Detector,Dishwasher,Dryer,Microwave Oven,Range/Oven-Electric,Refrigerator,Sump Pump,Washer,Water Softener-Own |
| Water Heater | From Furnace |
| Garage Spaces | 2 |
| Architectural Style | Colonial |
| Year Built | 1988 |
| Garage | DoorOpnr,InEntrnc,Loft,Oversize |
| Township | Jefferson Twp. |
| Easement | Unknown |
| Tax Year | 2025 |
| Services | Cable TV Available,Fiber Optic |
| Ownership | Fee Simple |
| Accessibility | No |
| County | Morris |
| Subdivision Name | Oak Ridge |
| Total Rooms | 9 |
| Full Baths | 2 |
| Status | Active |
| Directions | Schoolhouse to Robin to Lark |
| High School | Jefferson |
| Elementary School | Jefferson |
| Tax Annual Amount | 13868 |
| Home Warranty Y/N | No |
| Middle/Junior High School | Jefferson |
| Drive | Blacktop |
| Standard Status | Active |
| Tax Assessed Value | 446800 |
| Town # | 2314 |
| Tax Lot | 14.08 |
| Primary Style | Colonial |
| Sub Property Type | Single Family |
| Community Living | No |
| Farm Assessment | No |
Interior Features
| Interior Amenities | Blinds,CODetect,Skylight,SmokeDet,StallShw,TubShowr,WlkInCls,Whrlpool |
|---|---|
| Basement | Finished |
| Flooring | Carpeting,Tile,Wood |
| Total Fireplaces | 1 |
| Fireplace Features | Great Room,Heatolator,Wood Burning |
| Master Bath Features | Jetted Tub,Stall Shower |
| Other Room 1 Level | Second |
| Kitchen Level | First |
| Living Room Level | First |
| Other Room 4 Level | Basement |
| Dining Room Level | First |
| Other Room 2 Level | Second |
| Other Room 3 Level | Basement |
| Family Room Level | First |
| Fuel Type | Gas-Natural |
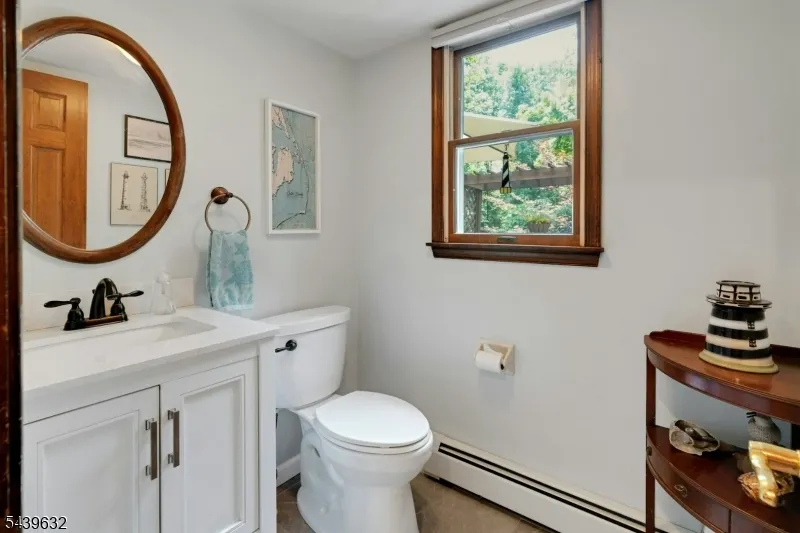
| Half Baths | 1 |
| Total Bedrooms | 5 |
| Kitchen Dimensions | 20x17 |
| RoomOther4Dimensions | 28x12 |
| RoomOther4Description | Rec Room |
| RoomOther3Dimensions | 22x12 |
| RoomOther3Description | Media Room |
| RoomOther2Dimensions | 12x6 |
| RoomOther2Description | Laundry Room |
| RoomOther1Dimensions | 22x17 |
| RoomOther1Description | Bedroom/Office |
| RoomLivingDimensions | 20x14 |
| Kitchen Features | Breakfast Bar,Center Island,Eat-In Kitchen,Pantry |
| RoomFamilyDimensions | 20x14 |
| RoomDiningFeatures | Formal Dining Room |
| RoomDiningDimensions | 16x12 |
| RoomBed4Level | Second |
| RoomBed4Dimensions | 17x10 |
| RoomBed3Dimensions | 12x12 |
| RoomBed2Level | Second |
| RoomBed2Dimensions | 14x12 |
| RoomBed1Level | Second |
| RoomBed1Features | Full Bath,Walk-In Closet |
| RoomBed1Dimensions | 21x14 |
| Level 2 Rooms | 4 Or More Bedrooms,Bath Main,Bath(s) Other,Laundry Room,Office |
| Level 1 Rooms | DiningRm,FamilyRm,Foyer,GarEnter,Kitchen,LivingRm,Pantry,PowderRm |
Exterior Features
| Exterior Amenities | Curbs,Deck,Open Porch(es),Patio,Storage Shed,Storm Door(s),Thermal Windows/Doors,Underground Lawn Sprinkler |
|---|---|
| Pool | No |
| Lot Features | Corner,Level Lot,Wooded Lot |
| Water Source | Well |
| Exterior Description | Vinyl Siding |
| Lot Dimensions | 0.671 AC |
| Lot Size Acres | 0.67 |
Amenities
- Foreclosure
- Views
- Short Sale
- New Construction
- Adult 55+
- Lease To Own
- No HOA Fees
- Furnished
- Primary On Main
- Air Conditioning
- Seller Finance
- Green
- Fixer Upper
- Horse
- Golf
- Fireplace
- Deck
- Garage
- Basement
- Pool
Property vs Single Family Average in 07438
Price
Taxes
Year Built
Visits
 The data relating to real estate for sale on this website comes in part from the IDX Program of Garden State Multiple Listing Service, L.L.C. and REMAX Lifetime Realtors. Real estate listings held by other brokerage firms are marked as IDX listing. Information deemed reliable but not guaranteed. Copyright © 2026 Garden State Multiple Listing Service, L.L.C. All rights reserved. This information is being provided for Consumer's personal, non-commercial use and may not be used for any purpose other
 All information is believed to be accurate but is not guaranteed. Protected by Copyright© 2026 and is owned either by the Monmouth County Association of REALTORS; or by the developers of the software, Kunversion, LLC. All rights reserved. Each office independently owned and operated.
The New Jersey Real Estate Commission requires every licensed broker or salesperson with whom you list your property to give you a copy of this notice. The purpose is to help you comply with the New Jersey Law
All information is believed to be accurate but is not guaranteed. Protected by Copyright© 2026 and is owned either by the Monmouth County Association of REALTORS; or by the developers of the software, Kunversion, LLC. All rights reserved. Each office independently owned and operated.
The New Jersey Real Estate Commission requires every licensed broker or salesperson with whom you list your property to give you a copy of this notice. The purpose is to help you comply with the New Jersey Law
